Welcome to this beautifully updated 3 bedroom, 2.5 bath home offering spacious living areas and a versatile layout. The large living room provides plenty of space to relax and entertain, while the first-floor bedroom offers added flexibility for guests, an office, or one-level living. The updated gourmet kitchen features a breakfast bar, stainless steel appliances, granite countertops, abundant cabinetry, and a custom backsplash. Just off the kitchen is the formal dining room. Updated bathrooms add modern appeal, while hardwood floors flow throughout the home. The primary bedroom includes a private full bath and walk-in closet. The full finished basement offers a spacious recreation room and convenient half bath, providing additional living space. Outside, enjoy a large, level, fenced-in yard with multiple patios and a storage shed, perfect for entertaining and outdoor enjoyment. Additional updates include a new roof and windows. Conveniently located near shopping, schools, grocery stores, and NJ public transportation.
Active
$689,000
32 New St, Wayne Twp., NJ 07470
3beds
--sqft
Single Family Residence
Built in 1939
0.34 Acres Lot
$-- Zestimate®
$--/sqft
$-- HOA
What's special
- 10 days
- 2,017
- 252
Likely to sell faster than
Zillow last checked:
Listing updated:
Listed by:
Danielle M Federico 973-696-0077,
Keller Williams Prosperity Realty
Source: GSMLS,MLS#: 4060337
Facts & features
Interior
Bedrooms & bathrooms
- Bedrooms: 3
- Bathrooms: 3
- Full bathrooms: 2
- 1/2 bathrooms: 1
Primary bedroom
- Description: Full Bath
Primary bathroom
- Features: Stall Shower And Tub
Dining room
- Features: Formal Dining Room
Kitchen
- Features: Breakfast Bar, Separate Dining Area
Basement
- Features: Laundry Room, Powder Room, Rec Room, Utility Room
Heating
- Forced Air, Natural Gas
Cooling
- Central Air
Appliances
- Included: Carbon Monoxide Detector, Dishwasher, Microwave, Range/Oven-Gas
- Laundry: In Basement
Features
- Flooring: Tile, Wood
- Basement: Yes,Finished,Full
- Has fireplace: No
Property
Parking
- Total spaces: 5
- Parking features: 1 Car Width, Asphalt, Detached Garage
- Garage spaces: 1
- Uncovered spaces: 5
Features
- Patio & porch: Patio
- Exterior features: Barbecue
- Fencing: Privacy
Lot
- Size: 0.34 Acres
- Dimensions: .344 AC
- Features: Level
Details
- Additional structures: Storage Shed
- Parcel number: 2514009190000000250000
- Zoning description: Residential
Construction
Type & style
- Home type: SingleFamily
- Architectural style: Colonial,Cape Cod
- Property subtype: Single Family Residence
Materials
- Stone, Vinyl Siding
- Roof: Asphalt Shingle
Condition
- Year built: 1939
- Major remodel year: 2015
Utilities & green energy
- Gas: Gas-Natural
- Sewer: Public Sewer
- Water: Public
- Utilities for property: Electricity Connected, Natural Gas Connected
Community & HOA
Community
- Security: Carbon Monoxide Detector
Location
- Region: Wayne
Financial & listing details
- Tax assessed value: $143,900
- Annual tax amount: $8,631
- Date on market: 10/24/2026
- Ownership type: Fee Simple
- Electric utility on property: Yes
Estimated market value
Not available
Estimated sales range
Not available
Not available
Price history
| Date | Event | Price |
|---|---|---|
| 10/21/2026 | Listed for sale | $689,000+6.2% |
Source:  NJMLS #26040137 Report a problem | ||
| 9/18/2026 | Listing removed | $649,000 |
Source: NJMLS #26035204 Report a problem | ||
| 9/16/2026 | Listed for sale | $649,000+116.3% |
Source: NJMLS #26035204 Report a problem | ||
| 3/16/2015 | Sold | $300,000-14.3% |
Source:  GSMLS #3164996 Report a problem | ||
| 10/10/2014 | Listed for sale | $350,000+6.1% |
Source: Exit Golden Realty Group, LLC #1431927 Report a problem | ||
| 2/25/2004 | Sold | $330,000 |
Source: Public Record Report a problem | ||
Public tax history
| Year | Property taxes | Tax assessment |
|---|---|---|
| 2025 | $8,556 +4% | $143,900 |
| 2024 | $8,228 | $143,900 |
| 2023 | $8,228 +1.1% | $143,900 |
| 2022 | $8,136 +0.1% | $143,900 |
| 2021 | $8,127 +2.4% | $143,900 |
| 2020 | $7,935 +0.9% | $143,900 |
| 2019 | $7,864 +0.9% | $143,900 |
| 2018 | $7,792 +1.4% | $143,900 |
| 2017 | $7,683 +5.5% | $143,900 +4.2% |
| 2016 | $7,285 +2.9% | $138,100 |
| 2015 | $7,079 +3.5% | $138,100 |
| 2014 | $6,841 +1.7% | $138,100 |
| 2013 | $6,724 +3.8% | $138,100 |
| 2012 | $6,476 +3.8% | $138,100 |
| 2011 | $6,237 +4.4% | $138,100 |
| 2010 | $5,973 | $138,100 |
| 2009 | -- | $138,100 |
| 2008 | -- | $138,100 |
| 2007 | -- | $138,100 |
| 2006 | -- | $138,100 |
| 2005 | -- | $138,100 |
| 2004 | $4,031 | $138,100 |
| 2003 | -- | $138,100 |
| 2002 | -- | $138,100 |
| 2001 | -- | $138,100 |
Find assessor info on the county website
Monthly payment
Est. payment
Payment breakdown
Explore the cost of this home by adjusting the details. Changes won't be saved.Climate risks
Neighborhood: Mountain View

Similar homes
- $750,0003 bd2 ba-- sqft1 Raleigh Ln, Wayne Twp., NJ 07470For Sale
 MLS ID #4047061, Gene Lowe, Howard Hanna Rand Realty. GSMLS
- $799,9004 bd3 ba-- sqft22 Thomas Ter, Wayne Twp., NJ 07470For Sale
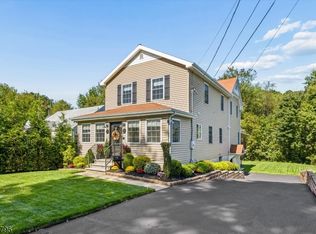 MLS ID #4053268, Joseph Simone, Howard Hanna Rand Realty. GSMLS
- $659,0003 bd2 ba1.4k sqft173 Bamford Ave, Hawthorne Boro, NJ 07506For Sale
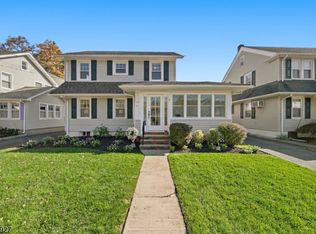 MLS ID #4061851, Debra Cirino, Keller Williams Village Square. GSMLS
- $674,9003 bd2 ba1.4k sqft30 Sheep Hill Rd, Boonton Twp., NJ 07005For Sale
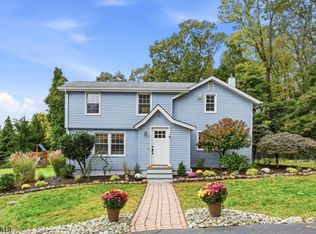 MLS ID #4060517, Lisa Marinozzi, United Real Estate. GSMLS
