Beautifully updated and full of possibilities, this 3-bedroom, 2.5-bath home offers comfort, style, and versatile living spaces! The updated kitchen features granite countertops and stainless steel appliances, complemented by updated bathrooms and hardwood flooring throughout the first floor. Ceramic tile flooring adds a polished touch to the kitchen, bathrooms, and finished basement. The finished basement provides valuable additional living space, while the finished sunroom just off the kitchen offers a bright, inviting spot to enjoy your morning coffee or unwind at the end of the day. Upstairs, each of the two upper-level bathrooms is a full bath, while the basement features a convenient half bath. Additional features include vinyl siding, newer windows, an attic, a backyard, a garage, a paver block driveway, and an above-ground pool. Enjoy the added benefits of a cul-de-sac location, French drains, two brand-new sump pumps, and a brand-new roof. With flexible living areas and plenty of possibilities, this home is ready to welcome its next owner!
Active
$699,000
61 Luisser St, Clifton City, NJ 07012
3beds
--sqft
Single Family Residence
Built in 1955
3,484 Square Feet Lot
$-- Zestimate®
$--/sqft
$-- HOA
What's special
Updated kitchenAbove-ground poolVinyl sidingNewer windowsStainless steel appliancesPaver block drivewayUpdated bathrooms
- 1 day
- 349
- 19
Zillow last checked:
Listing updated:
Listed by:
Naeem Boucher 973-405-0095,
Exp Realty, Llc
Source: GSMLS,MLS#: 4059816
Facts & features
Interior
Bedrooms & bathrooms
- Bedrooms: 3
- Bathrooms: 3
- Full bathrooms: 2
- 1/2 bathrooms: 1
Primary bedroom
- Description: 1st Floor
Bedroom 1
- Level: First
Bedroom 2
- Level: First
Bedroom 3
- Level: Second
Primary bathroom
- Features: Stall Shower
Dining room
- Level: First
Family room
- Level: Basement
Kitchen
- Features: See Remarks
- Level: First
Living room
- Level: First
Basement
- Features: Bath(s) Other, Exercise Room, Family Room, Laundry Room, Rec Room, Utility Room
Heating
- 1 Unit, Radiators - Hot Water, Natural Gas
Cooling
- 1 Unit, Central Air
Appliances
- Included: Carbon Monoxide Detector, Dishwasher, Dryer, Microwave, Refrigerator, Washer, Gas Water Heater
- Laundry: In Basement
Features
- Wet Bar, Sunroom, Game Room, Exercise Room
- Flooring: Wood
- Basement: Yes,Finished,Full
- Has fireplace: No
Property
Parking
- Total spaces: 2
- Parking features: Paver Block, Attached Garage, Garage Door Opener
- Attached garage spaces: 1
- Uncovered spaces: 2
Features
- Levels: Multi/Split,Split Level
- Exterior features: Curbs
- Has private pool: Yes
- Pool features: Above Ground
Lot
- Size: 3,484 Square Feet
- Dimensions: 10 x 115 50 x 110
Details
- Parcel number: 2502000550004000270000
Construction
Type & style
- Home type: SingleFamily
- Property subtype: Single Family Residence
Materials
- Vinyl Siding
- Roof: Asphalt Shingle
Condition
- Year built: 1955
- Major remodel year: 2011
Utilities & green energy
- Gas: Gas-Natural
- Sewer: Public Sewer
- Water: Public
- Utilities for property: Electricity Connected, Natural Gas Connected
Community & HOA
Community
- Security: Security System, Smoke Detector(s), Carbon Monoxide Detector
Location
- Region: Clifton
Financial & listing details
- Tax assessed value: $195,500
- Annual tax amount: $11,982
- Date on market: 10/19/2026
- Ownership type: Fee Simple
- Electric utility on property: Yes
Estimated market value
Not available
Estimated sales range
Not available
Not available
Price history
| Date | Event | Price |
|---|---|---|
| 10/19/2026 | Listed for sale | $699,000+82.7% |
Source:  GSMLS #4059816 Report a problem | ||
| 5/17/2016 | Sold | $382,500-4.4% |
Source: Public Record Report a problem | ||
| 12/8/2015 | Listing removed | $399,900 |
Source: Arlene Sigretto Realty #3250866 Report a problem | ||
| 10/29/2015 | Price change | $399,900-2.4% |
Source: Arlene Sigretto Realty #3250866 Report a problem | ||
| 10/25/2015 | Price change | $409,900-2.4% |
Source: Arlene Sigretto Realty #3250866 Report a problem | ||
| 10/3/2015 | Listed for sale | $419,900+13% |
Source: Arlene Sigretto Realty #3250866 Report a problem | ||
| 4/3/2007 | Sold | $371,500 |
Source: Public Record Report a problem | ||
Public tax history
| Year | Property taxes | Tax assessment |
|---|---|---|
| 2025 | $11,605 +2.5% | $195,500 |
| 2024 | $11,327 | $195,500 |
| 2023 | $11,327 +1.5% | $195,500 |
| 2022 | $11,163 +4.3% | $195,500 |
| 2021 | $10,704 +0.4% | $195,500 |
| 2020 | $10,663 +0.6% | $195,500 |
| 2019 | $10,602 +1.1% | $195,500 |
| 2018 | $10,487 +2% | $195,500 |
| 2017 | $10,283 +3.3% | $195,500 +2.3% |
| 2016 | $9,954 +2.1% | $191,100 |
| 2015 | $9,750 +2.6% | $191,100 |
| 2014 | $9,501 +1.4% | $191,100 |
| 2013 | $9,370 +3.3% | $191,100 +1% |
| 2012 | $9,070 +4.5% | $189,200 +1.4% |
| 2011 | $8,677 +3% | $186,600 |
| 2010 | $8,427 | $186,600 +4% |
| 2009 | -- | $179,400 |
| 2008 | -- | $179,400 +1.1% |
| 2007 | -- | $177,400 |
| 2006 | -- | $177,400 |
| 2005 | -- | $177,400 |
| 2004 | $5,674 | $177,400 |
| 2003 | -- | $177,400 |
| 2002 | -- | $177,400 |
| 2001 | -- | $177,400 |
Find assessor info on the county website
Monthly payment
Est. payment
Payment breakdown
Explore the cost of this home by adjusting the details. Changes won't be saved.Climate risks
Neighborhood: Allwood

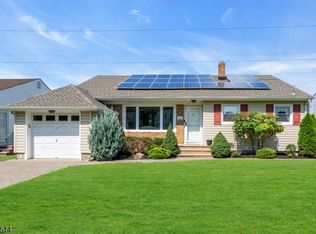
Similar homes
- $699,0004 bd4 ba1.9k sqft10 David Rd, Cedar Grove Twp., NJ 07009For Sale
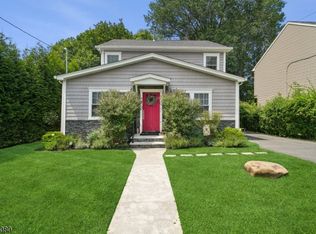 MLS ID #4059892, Aja Ann Mauceri, Coldwell Banker Realty. GSMLS
- $775,0004 bd4 ba-- sqft181 Livingston St, Clifton City, NJ 07013For Sale
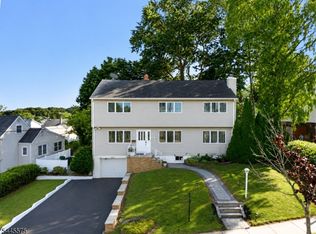 MLS ID #4052632, Pina Nazario, Coldwell Banker Realty. GSMLS
- $649,0003 bd3 ba-- sqft159 Brook Ave, Passaic City, NJ 07055For Sale
 MLS ID #4053284, Heri Calcano, Prestige Property Group Montclair. GSMLS
- $599,0003 bd3 ba-- sqft108 E 8Th St, Clifton City, NJ 07011For Sale
 MLS ID #4056848, Mahmoud Ijbara, Gild Realty. GSMLS
