This home is tucked away on a tree lined, one way street in Nutley, just moments from some of the town's most beloved parks, walking paths, downtown restaurants, shopping, community events, and major commuting routes to NYC. Inside, the thoughtfully designed first floor is centered around an open-concept layout that brings everyone together. The spacious living room flows seamlessly into the kitchen, complete with a center island, and continues into the adjoining dining area, where sliding glass doors open to the backyard. A versatile first floor den offers flexibility as a home office, playroom, or additional living space, while a convenient powder room completes the main level. Upstairs, you'll find three comfortable bedrooms and a shared full bath. A finished walk up attic provides valuable bonus space that can adapt to a variety of needs. The finished basement adds even more usable space, along with additional storage and a bathroom. Whether you're enjoying a quiet morning on a peaceful street, spending the afternoon at a nearby park, or gathering in the backyard this home offers a suburban setting with the everyday convenience of the suburbs with easy access to NYC. This move in ready home in an amazing neighborhood could be yours.
Active
Price cut: $16K (9/8)
$699,000
171 Oak Ridge Ave, Nutley Twp., NJ 07110
3beds
--sqft
Single Family Residence
Built in 1926
3,484 Square Feet Lot
$691,800 Zestimate®
$--/sqft
$-- HOA
What's special
Additional storageFinished basementFinished walk up atticConvenient powder roomAdjoining dining areaVersatile first floor denThree comfortable bedrooms
- 54 days
- 1,710
- 101
Zillow last checked:
Listing updated:
Listed by:
Mary Ryder 973-783-7400,
Keller Williams - Nj Metro Group
Source: GSMLS,MLS#: 4045023
Facts & features
Interior
Bedrooms & bathrooms
- Bedrooms: 3
- Bathrooms: 3
- Full bathrooms: 1
- 1/2 bathrooms: 2
Bedroom 1
- Level: Second
Bedroom 2
- Level: Second
Bedroom 3
- Level: Second
Dining room
- Level: First
Kitchen
- Features: Kitchen Island, Eat-in Kitchen
- Level: First
Living room
- Level: First
Basement
- Features: Powder Room, Rec Room, Utility Room
Heating
- Baseboard - Electric, Baseboard - Hotwater, Radiators - Hot Water, Natural Gas
Cooling
- Ductless Split AC
Appliances
- Included: Carbon Monoxide Detector, Dishwasher, Disposal, Dryer, Free-Standing Freezer, Kitchen Exhaust Fan, Microwave, Range/Oven-Gas, Refrigerator, Washer
Features
- Flooring: Carpet, Tile, Wood
- Windows: Blinds
- Basement: Yes,Partially Finished,Full,Sump Pump
- Has fireplace: No
Property
Parking
- Total spaces: 4
- Parking features: 1 Car Width, Paver Block, None
- Uncovered spaces: 4
Features
- Patio & porch: Patio
- Fencing: Metal Fence,Wood
Lot
- Size: 3,484 Square Feet
- Dimensions: 40 x 85
Details
- Parcel number: 1616063010000000020000
Construction
Type & style
- Home type: SingleFamily
- Architectural style: Colonial
- Property subtype: Single Family Residence
Materials
- Stucco, Vinyl Siding
- Roof: Asphalt Shingle
Condition
- Year built: 1926
Utilities & green energy
- Gas: Gas-Natural
- Sewer: Public Sewer
- Water: Public
- Utilities for property: Electricity Connected, Natural Gas Connected
Community & HOA
Community
- Security: Carbon Monoxide Detector(s), Fire Extinguisher, Smoke Detector(s), Carbon Monoxide Detector
Location
- Region: Nutley
Financial & listing details
- Tax assessed value: $464,400
- Annual tax amount: $12,534
- Date on market: 8/8/2026
- Exclusions: 2 Sheds
- Ownership type: Fee Simple
- Electric utility on property: Yes
Estimated market value
$691,800
$657,000 - $726,000
$3,773/mo
Price history
| Date | Event | Price |
|---|---|---|
| 9/8/2026 | Price change | $699,000-2.2% |
Source:  GSMLS #4045023 Report a problem GSMLS #4045023 Report a problem | ||
| 8/5/2026 | Listed for sale | $715,000+113.4% |
Source:  NJMLS #26029468 Report a problem NJMLS #26029468 Report a problem | ||
| 1/4/2013 | Sold | $335,000-4% |
Source: GSMLS #2968299 Report a problem | ||
| 9/27/2012 | Price change | $349,000-2.8% |
Source: RE/MAX Realty Professionals #2968299 Report a problem | ||
| 9/11/2012 | Listed for sale | $359,000+149.3% |
Source: RE/MAX Realty Professionals #2968299 Report a problem | ||
| 1/28/1999 | Sold | $144,000 |
Source: Public Record Report a problem | ||
Public tax history
| Year | Property taxes | Tax assessment |
|---|---|---|
| 2025 | $12,534 +2.5% | $464,400 |
| 2024 | $12,223 +10.9% | $464,400 |
| 2023 | $11,025 +0.5% | $464,400 +59.2% |
| 2022 | $10,967 +4.5% | $291,800 |
| 2021 | $10,494 +2.1% | $291,800 |
| 2020 | $10,278 +12.1% | $291,800 +8.8% |
| 2019 | $9,167 -1.6% | $268,200 |
| 2018 | $9,315 +3.1% | $268,200 |
| 2017 | $9,038 +1.6% | $268,200 |
| 2016 | $8,894 +1.3% | $268,200 |
| 2015 | $8,781 +2.2% | $268,200 |
| 2014 | $8,590 -0.5% | $268,200 |
| 2013 | $8,635 +4.8% | $268,200 -5.3% |
| 2012 | $8,238 +4.8% | $283,200 |
| 2011 | $7,864 -6.6% | $283,200 |
| 2010 | $8,417 +4.3% | $283,200 -19.8% |
| 2009 | $8,067 +4.8% | $353,200 |
| 2008 | $7,700 +6.3% | $353,200 |
| 2007 | $7,241 | $353,200 +757.3% |
| 2006 | -- | $41,200 |
| 2005 | -- | $41,200 |
| 2004 | $5,838 | $41,200 |
| 2003 | -- | $41,200 |
| 2002 | -- | $41,200 |
| 2001 | -- | $41,200 |
Find assessor info on the county website
Monthly payment
Est. payment
Payment breakdown
Explore the cost of this home by adjusting the details. Changes won't be saved.Climate risks
Neighborhood: Avondale
Similar homes
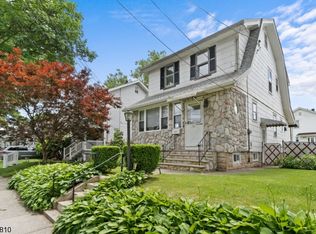
- $675,0003 bd2 ba-- sqft34 Milton Ave, Nutley Twp., NJ 07110For Sale
 MLS ID #4053225, Mary Ryder, Keller Williams - Nj Metro Group. GSMLS
 - $689,0002 bd3 ba2.3k sqft347 Winthrop Dr, Nutley Twp., NJ 07110For Sale
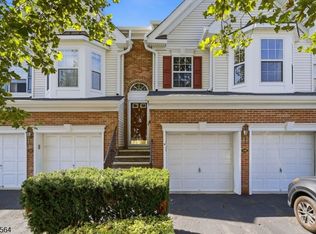 MLS ID #4051738, Amy Pejman, Compass New Jersey Llc. GSMLS
 - $679,0004 bd2 ba-- sqft13 Valley Way, West Orange Twp., NJ 07052For Sale
 MLS ID #4051888, Susan Maryanski, Keller Williams City Life Realty. GSMLS
 - $975,0005 bd3 ba-- sqft159 Hillside Ave, Nutley Twp., NJ 07110For Sale
 MLS ID #4046444, Mary Ryder, Keller Williams - Nj Metro Group. GSMLS
