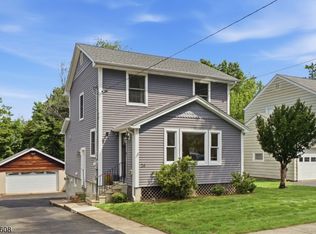
Set on a beautifully maintained lot in Little Falls, this inviting three-bedroom, two-and-a-half-bath Colonial blends original character with thoughtful updates and exceptional indoor-outdoor living. A welcoming covered porch opens to a spacious living room with hardwood floors. The expanded kitchen and dining area features granite countertops, abundant cabinetry, stainless steel appliances, a large center island with seating, a beverage refrigerator and plenty of room to gather. A first-floor office or den and an updated full bath add flexibility. Upstairs are three comfortable bedrooms, including a bright primary with hardwood floors and crown molding, along with a second full bath. The partially finished basement provides a generous recreation area, half bath, laundry, storage and additional cabinetry. Outside, enjoy an enclosed rear porch, expansive deck, paver patio, hot tub, fire pit and fenced backyard designed for relaxing and entertaining. A long driveway and detached one-car garage complete this well-cared-for home, conveniently located near shopping, dining, commuter routes and transportation. NO FLOOD ZONE!!
Active
$698,000
125 Stevens Ave, Little Falls Twp., NJ 07424
3beds
--sqft
Single Family Residence
Built in 1935
5,662 Square Feet Lot
$-- Zestimate®
$--/sqft
$-- HOA
What's special
Detached one-car garageEnclosed rear porchLong drivewayFirst-floor office or denBeautifully maintained lotBeverage refrigeratorHot tub
- 78 days
- 1,633
- 53
Likely to sell faster than
Zillow last checked:
Listing updated:
Listed by:
James Baczewski 973-200-3370,
Ridge & Valley Re Corp
Source: GSMLS,MLS#: 4044611
Facts & features
Interior
Bedrooms & bathrooms
- Bedrooms: 3
- Bathrooms: 3
- Full bathrooms: 2
- 1/2 bathrooms: 1
Kitchen
- Features: Eat-in Kitchen
Basement
- Features: BathOthr, Laundry, Leisure
Heating
- Radiators - Hot Water, See Remarks, Natural Gas
Cooling
- Central Air
Appliances
- Included: Dishwasher, Dryer, Microwave, Refrigerator, Washer, Wine Refrigerator, Gas Water Heater
Features
- Flooring: Vinyl-Linoleum, Wood
- Basement: Yes,Partially Finished,Sump Pump
- Has fireplace: No
Property
Parking
- Total spaces: 4
- Parking features: 1 Car Width, Detached Garage
- Garage spaces: 1
- Uncovered spaces: 4
Features
- Patio & porch: Deck
Lot
- Size: 5,662 Square Feet
- Dimensions: 50 x 115
Details
- Parcel number: 2505000990000000180000
Construction
Type & style
- Home type: SingleFamily
- Architectural style: Cape Cod
- Property subtype: Single Family Residence
Materials
- Vinyl Siding
- Roof: Asphalt Shingle
Condition
- Year built: 1935
Utilities & green energy
- Gas: Gas-Natural
- Sewer: Public Sewer
- Water: Public
- Utilities for property: Electricity Connected, Natural Gas Connected, Cable Available
Community & HOA
Location
- Region: Little Falls
Financial & listing details
- Tax assessed value: $324,600
- Annual tax amount: $11,348
- Date on market: 8/3/2026
- Ownership type: Fee Simple
- Electric utility on property: Yes
Estimated market value
Not available
Estimated sales range
Not available
Not available
Price history
| Date | Event | Price |
|---|---|---|
| 8/3/2026 | Listed for sale | $698,000+179.2% |
Source:  NJMLS #26029157 Report a problem NJMLS #26029157 Report a problem | ||
| 5/21/2002 | Sold | $250,000 |
Source: Public Record Report a problem | ||
Public tax history
| Year | Property taxes | Tax assessment |
|---|---|---|
| 2025 | $10,816 +1.5% | $324,600 |
| 2024 | $10,653 | $324,600 |
| 2023 | $10,653 +2.2% | $324,600 |
| 2022 | $10,426 -0.6% | $324,600 |
| 2021 | $10,485 +1.5% | $324,600 |
| 2020 | $10,326 +0.7% | $324,600 |
| 2019 | $10,257 -0.1% | $324,600 |
| 2018 | $10,267 +1.3% | $324,600 |
| 2017 | $10,131 +1.5% | $324,600 |
| 2016 | $9,985 +2.7% | $324,600 |
| 2015 | $9,719 +5.2% | $324,600 |
| 2014 | $9,235 +1.9% | $324,600 |
| 2013 | $9,062 +7.2% | $324,600 -17.6% |
| 2012 | $8,451 +4% | $394,000 |
| 2011 | $8,124 +6.7% | $394,000 |
| 2010 | $7,616 | $394,000 |
| 2009 | -- | $394,000 +242% |
| 2008 | -- | $115,200 |
| 2007 | -- | $115,200 |
| 2006 | -- | $115,200 |
| 2005 | -- | $115,200 |
| 2004 | $4,481 | $115,200 |
| 2003 | -- | $115,200 |
| 2002 | -- | $115,200 |
| 2001 | -- | $115,200 |
Find assessor info on the county website
Monthly payment
Est. payment
Payment breakdown
Explore the cost of this home by adjusting the details. Changes won't be saved.Climate risks
Neighborhood: 07424
Nearby schools
Schools provided by the listing agent
- Middle: Number 1
- High: P V H S
Source: GSMLS. This data may not be complete. We recommend contacting the local school district to confirm school assignments for this home.

Similar homes
- $699,0003 bd3 ba-- sqft61 Luisser St, Clifton City, NJ 07012For Sale
 MLS ID #4059816, Naeem Boucher, Exp Realty, Llc. GSMLS
 - $739,9993 bd3 ba1.6k sqft32 Ferndale Rd, North Caldwell Boro, NJ 07006For Sale
 MLS ID #4056773, Alexa Dipietro, Exp Realty, Llc. GSMLS
 - $725,0003 bd3 ba-- sqft26 Myrtle Ave, Cedar Grove Twp., NJ 07009For Sale
 MLS ID #4051032, Pamela Kutoroff, Bhhs Van Der Wende Properties. GSMLS
 - $690,0003 bd3 ba1.9k sqft41 Shongum Rd, Randolph Twp., NJ 07869For Sale
 MLS ID #4059777, Jocelyn Russo, Coldwell Banker Realty. GSMLS
