Discover elevated living in this exquisitely updated 3 bedroom, 2 bath residence, complete with a resort style in ground pool, perfectly situated in the prestigious heart of North Arlington. Expansive, beautifully appointed living spaces flow into a sophisticated modern kitchen featuring a full suite of premium stainless steel appliances ? refrigerator, stove, microwave, and dishwasher ? all seamlessly coordinated for a refined aesthetic. The luxuriously finished lower level offers exceptional versatility, showcasing a spa inspired full bath and an oversized storage room ideal for organization or future customization. Sunlight cascades throughout the home, enhancing its warm, elegant ambiance and highlighting every thoughtful upgrade. An attached garage and a two-car driveway provide effortless convenience. This coveted location offers unparalleled access to NYC, major highways, upscale shopping, fine dining, and scenic parks ? delivering a lifestyle of comfort, accessibility, and distinction. Seller needs a little extra time after closing ? easy Use & Occupancy makes the move simple for everyone. A rare opportunity ? impeccably maintained, beautifully upgraded, and truly a must see for discerning buyers.
Active
$699,000
112 Lincoln Ave, North Arlington Boro, NJ 07031
3beds
--sqft
:
Get pre-qualified$4,785/mo
Single Family Residence
Built in 1960
4,356 Square Feet Lot
$707,300 Zestimate®
$--/sqft
$-- HOA
What's special
Attached garageTwo-car drivewayLuxuriously finished lower levelSophisticated modern kitchenOversized storage room
- 24 days |
- 1,401 |
- 87 |
Likely to sell faster than
Zillow last checked:
Listing updated:
Listed by:
Lydia Villa 201-222-7330,
Elcan Realty
Source: GSMLS,MLS#: 4039862
Facts & features
Interior
Bedrooms & bathrooms
- Bedrooms: 3
- Bathrooms: 2
- Full bathrooms: 2
Primary bedroom
- Description: 1st Floor, Dressing Room
Bedroom 1
- Level: First
Bedroom 2
- Level: First
Bedroom 3
- Level: First
Dining room
- Features: Living/Dining Combo
- Level: First
Family room
- Level: Basement
Kitchen
- Features: Eat-in Kitchen, Separate Dining Area
- Level: First
Living room
- Level: First
Basement
- Features: BathOthr, Exercise, GarEnter, Laundry, Walkout
Heating
- Baseboard - Electric, Cent Register Heat, Electric, Natural Gas
Cooling
- Central Air
Appliances
- Included: Carbon Monoxide Detector, Dishwasher, Dryer, Microwave, Range/Oven-Gas, Refrigerator, Washer/Dryer Stacked, Washer, Gas Water Heater
Features
- Exercise Room
- Flooring: Wood
- Doors: Storm Door(s)
- Windows: Storm Window(s), Thermal Windows/Doors, Window Treatments
- Basement: Yes,Finished,Walk-Out Access,Sump Pump
- Has fireplace: No
Property
Parking
- Total spaces: 2
- Parking features: 1 Car Width, Driveway-Exclusive, Attached Garage
- Attached garage spaces: 1
- Uncovered spaces: 2
Features
- Exterior features: Underground Lawn Sprinkler
- Has private pool: Yes
- Pool features: Outdoor Pool, In Ground
Lot
- Size: 4,356 Square Feet
- Dimensions: 40 x 104 1.66LT
- Features: Level
Details
- Parcel number: 1139000880000000360022
Construction
Type & style
- Home type: SingleFamily
- Architectural style: Raised Ranch
- Property subtype: Single Family Residence
Materials
- Brick, Vinyl Siding
- Roof: Asphalt Shingle
Condition
- Year built: 1960
Utilities & green energy
- Sewer: Public Sewer
- Water: Public
- Utilities for property: Underground Utilities
Community & HOA
Community
- Features: Storage
- Security: Carbon Monoxide Detector(s), Fire Alarm, Fire Extinguisher, Security System, Smoke Detector(s), Carbon Monoxide Detector
Location
- Region: North Arlington
Financial & listing details
- Tax assessed value: $519,700
- Annual tax amount: $10,981
- Date on market: 7/10/2026
- Exclusions: personal properties of the owners
- Ownership type: Fee Simple
Estimated market value
$707,300
$672,000 - $743,000
$3,456/mo
Price history
| Date | Event | Price |
|---|---|---|
| 7/10/2026 | Listed for sale | $699,000+21.6% |
Source:  GSMLS #4039862 Report a problem GSMLS #4039862 Report a problem | ||
| 7/11/2024 | Sold | $575,000+153.9% |
Source: Public Record Report a problem | ||
| 1/31/2000 | Sold | $226,500 |
Source: Public Record Report a problem | ||
Public tax history
| Year | Property taxes | Tax assessment |
|---|---|---|
| 2025 | $11,315 +8.4% | $491,100 +8.4% |
| 2024 | $10,439 +2.4% | $453,100 +8.6% |
| 2023 | $10,193 +3.3% | $417,400 +8.8% |
| 2022 | $9,868 -0.7% | $383,800 +8.3% |
| 2021 | $9,933 +0.8% | $354,500 +1.6% |
| 2020 | $9,850 -0.1% | $348,800 +1.7% |
| 2019 | $9,858 | $343,100 +1.4% |
| 2018 | $9,858 -3.5% | $338,300 +1.7% |
| 2017 | $10,214 +2.9% | $332,500 +0.9% |
| 2016 | $9,931 +4.4% | $329,600 |
| 2015 | $9,516 +2.9% | $329,600 |
| 2014 | $9,249 +4.4% | $329,600 |
| 2013 | $8,860 | $329,600 |
| 2012 | $8,860 -8.3% | $329,600 |
| 2011 | $9,659 +5.8% | $329,600 +61.8% |
| 2010 | $9,130 +2.3% | $203,700 |
| 2009 | $8,922 | $203,700 |
| 2007 | -- | $203,700 |
| 2006 | -- | $203,700 |
| 2005 | -- | $203,700 |
| 2004 | -- | $203,700 |
| 2003 | -- | $203,700 |
| 2002 | -- | $203,700 |
| 2001 | -- | $203,700 |
Find assessor info on the county website
Monthly payment
Est. payment
Payment breakdown
Explore the cost of this home by adjusting the details. Changes won't be saved.Climate risks
Neighborhood: 07031
Nearby schools
GreatSchools rating
- 6/10Washington Elementary SchoolGrades: PK-5Distance: 0.4 mi
- 5/10Veterans Middle SchoolGrades: 6-8Distance: 0.9 mi
- 5/10North Arlington High SchoolGrades: PK,9-12Distance: 0.8 mi
- $625,100-- bd-- ba1.2k sqft111 Lincoln Ave, North Arlington, NJ 07031Off Market
- $688,1003 bd2 ba1.1k sqft109 Lincoln Ave, North Arlington, NJ 07031Off Market
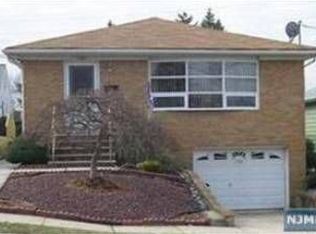
- $639,5003 bd2 ba1.1k sqft113 Lincoln Ave, North Arlington, NJ 07031Off Market

- $644,6002 bd1 ba1.5k sqft110 Lincoln Ave, North Arlington, NJ 07031Off Market
- $650,800-- bd-- ba1.1k sqft114 Lincoln Ave, North Arlington, NJ 07031Off Market
- $602,400-- bd-- ba1.1k sqft107 Lincoln Ave, North Arlington, NJ 07031Off Market
- $627,500-- bd-- ba1.1k sqft108 Lincoln Ave, North Arlington, NJ 07031Off Market
- $550,0003 bd2 ba-- sqft115 Lincoln Ave, North Arlington, NJ 07031Sold
A local agent can set up tours, give advice and negotiate with sellers.
A local lender can help you make sure your offer is ready when you are.
Similar homes
- $719,9004 bd3 ba-- sqft20 1st St, North Arlington Boro, NJ 07031For Sale
 MLS ID #4043984, Augusto Verissimo, Weichert Realtors - Home City. GSMLS
 - $729,0004 bd2 ba-- sqft77 Bernice Rd, Belleville Twp., NJ 07109For Sale
 MLS ID #4043526, Ezequiel Ortiz, Garden State Prominent Realty. GSMLS
 - $839,0005 bd4 ba3.3k sqft99 Morgan Pl, North Arlington Boro, NJ 07031For Sale
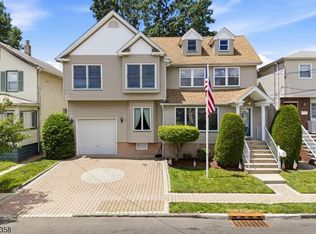 MLS ID #4036772, Scott Lawrence Inderwies, Driftwood Real Estate Group Llc. GSMLS
 - $585,0003 bd2 ba-- sqft7 -9 Henderson St, Passaic City, NJ 07055For Sale
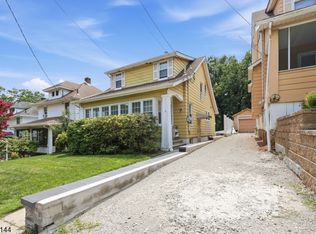 MLS ID #4043728, Rivka Bodenheim, Coldwell Banker Realty. GSMLS
 - $699,0005 bd4 ba-- sqft15 Putnam Pl, Clifton City, NJ 07011For SaleMLS ID #4043579, Mahmoud Ijbara, Gild Realty. GSMLS
- $675,0003 bd2 ba-- sqft38 Hackensack St, Wood-Ridge Boro, NJ 07075For SaleMLS ID #4040850, Michael Hensley, Exp Realty, Llc. GSMLS
- $649,0003 bd2 ba-- sqft63 Hazel Ave, Livingston Twp., NJ 07039For SaleMLS ID #4043347, Michael Martinetti, Keller Williams Realty. GSMLS
- $769,0003 bd3 ba-- sqft19 Andover Dr, Wayne Twp., NJ 07470For SaleMLS ID #4044201, Yusuf G. Gulal, Alexander Anderson Real Estate. GSMLS
- $599,0004 bd2 ba-- sqft48 Merkel Dr, Bloomfield Twp., NJ 07003For SaleMLS ID #4043328, Vanessa Messina, Serhant New Jersey Llc. GSMLS
- $649,9004 bd2 ba-- sqft11 Taggart Way, Saddle Brook Twp., NJ 07663For SaleMLS ID #4043535, Toni Fasano, The Agency One Rock. GSMLS
- $649,0003 bd2 ba-- sqft304 Washington Ave, Clifton City, NJ 07011For SaleMLS ID #4038673, Mahmoud Ijbara, Gild Realty. GSMLS
- $759,0004 bd3 ba-- sqft67 South Pkwy, Clifton City, NJ 07014For SaleMLS ID #4026033, Miriam Lebovits, Dwell Realty. GSMLS
- $589,0003 bd2 ba-- sqft81 Home Pl, Lodi Boro, NJ 07644For SaleMLS ID #4043756, Bojken A. Gropa, New Jersey Homes And Estates. GSMLS
- $599,0003 bd2 ba-- sqft101 Maple Hill Rd, Clifton City, NJ 07013For SaleMLS ID #4042553, Julian Nazario, Coldwell Banker Realty. GSMLS
- $799,9003 bd2 ba-- sqft21 Crossbrook Rd, Livingston Twp., NJ 07039For SaleMLS ID #4043740, Erik J. Goldfarb, Exp Realty, Llc. GSMLS
- $825,0004 bd3 ba-- sqft251 High St, Nutley Twp., NJ 07110For SaleMLS ID #4038335, Mary Ryder, Keller Williams - Nj Metro Group. GSMLS
- $650,0004 bd2 ba-- sqft2687 Hawthorne Ave, Union Twp., NJ 07083For SaleMLS ID #4043618, Chris Joo, Keller Williams Towne Square Real. GSMLS
- $779,0004 bd3 ba-- sqft5 Rockaway Pl, Parsippany-Troy Hills Twp., NJ 07054For SaleMLS ID #4044163, Sushmaa Kothari, Keller Williams Village Square. GSMLS
- $599,0003 bd2 ba-- sqft389 Colfax Ave, Clifton City, NJ 07013For SaleMLS ID #4038601, Mahmoud Ijbara, Gild Realty. GSMLS
- $749,0003 bd2 ba1.7k sqft4 Huron Ave, Parsippany-Troy Hills Twp., NJ 07034For SaleMLS ID #4042676, Kevin Cavanaugh, Compass New Jersey Llc. GSMLS
