This charming ranch delivers the ease of single-level living with the bonus of a fully finished basement that nearly doubles the usable space. A landscaped front yard and a paver walkway set the tone with its curb appeal, while the attached one-car garage adds everyday convenience. As you head inside, a sun-drenched living room greets you with an expansive picture window that fills the space with natural light as it flows seamlessly into the formal dining room, creating a gracious setting for entertaining. The kitchen offers a functional layout with ample cabinetry and a window overlooking the yard. Three well-proportioned bedrooms and a full bathroom round out the main level, with the primary bedroom generously sized and a secondary bedroom featuring an oversized window arrangement that fills the room with light. The finished basement is a world of its own: a sprawling family room anchors the lower level, complemented by a separate dinette, a dedicated office space, and a Florida kitchen ready for entertaining. A full bathroom on this level keeps everything self-contained, and the laundry room offers plenty of additional storage. Outside enjoy a fully fenced backyard with a storage shed: the perfect setting for summer gatherings or simply unwinding under the open sky. Just a block from local bus routes for easy commuting, this ranch lives much larger than it looks and is ready for its next chapter.
Under contract
$649,000
63 Hazel Ave, Livingston Twp., NJ 07039
3beds
--sqft
Single Family Residence
Built in 1951
7,840 Square Feet Lot
$683,100 Zestimate®
$--/sqft
$-- HOA
What's special
- 81 days
- 87
- 4
Likely to sell faster than
Zillow last checked:
Listing updated:
Listed by:
Michael Martinetti 908-967-1889,
Keller Williams Realty
Source: GSMLS,MLS#: 4043347
Facts & features
Interior
Bedrooms & bathrooms
- Bedrooms: 3
- Bathrooms: 2
- Full bathrooms: 2
Bedroom 1
- Level: First
Bedroom 2
- Level: First
Bedroom 3
- Level: First
Dining room
- Level: First
Family room
- Level: Basement
Kitchen
- Features: Separate Dining Area
- Level: First
Living room
- Level: First
Basement
- Features: Bath(s) Other, Family Room, Laundry Room, Storage Room
Heating
- 1 Unit, Forced Air, Natural Gas
Cooling
- 1 Unit, Central Air
Appliances
- Included: Dishwasher, Dryer, Microwave, Range/Oven-Gas, Refrigerator, Washer
- Laundry: In Basement
Features
- Flooring: Carpet
- Basement: Yes,Finished
- Has fireplace: No
Property
Parking
- Total spaces: 1
- Parking features: 1 Car Width, Attached Garage
- Attached garage spaces: 1
Features
- Fencing: Metal Fence,Privacy
Lot
- Size: 7,840 Square Feet
- Dimensions: 50 x 160
Details
- Additional structures: Storage Shed
- Parcel number: 1610013040000000510000
Construction
Type & style
- Home type: SingleFamily
- Architectural style: Ranch
- Property subtype: Single Family Residence
Materials
- Vinyl Siding
- Roof: Asphalt Shingle
Condition
- Year built: 1951
Utilities & green energy
- Gas: Gas In Street
- Sewer: Public Sewer
- Water: Public
- Utilities for property: Gas In Street
Community & HOA
Location
- Region: Livingston
Financial & listing details
- Tax assessed value: $446,800
- Annual tax amount: $11,308
- Date on market: 8/1/2026
- Ownership type: Fee Simple
Estimated market value
$683,100
$649,000 - $717,000
$4,307/mo
Price history
| Date | Event | Price |
|---|---|---|
| 8/18/2026 | Pending sale | $649,000 |
Source:  NJMLS #26027867 Report a problem NJMLS #26027867 Report a problem | ||
| 7/28/2026 | Listed for sale | $649,000+127.7% |
Source: NJMLS #26027867 Report a problem | ||
| 4/5/2002 | Sold | $285,000+3.6% |
Source: Public Record Report a problem | ||
| 1/2/2001 | Sold | $275,000 |
Source: Public Record Report a problem | ||
Public tax history
| Year | Property taxes | Tax assessment |
|---|---|---|
| 2025 | $11,309 +3.5% | $446,800 |
| 2024 | $10,929 +5.6% | $446,800 |
| 2023 | $10,353 | $446,800 |
| 2022 | $10,353 | $446,800 |
| 2021 | $10,353 | $446,800 |
| 2020 | $10,353 +7.6% | $446,800 +10.2% |
| 2019 | $9,617 | $405,300 |
| 2018 | $9,617 -2.7% | $405,300 |
| 2017 | $9,883 +1.5% | $405,300 |
| 2016 | $9,733 +3.4% | $405,300 |
| 2015 | $9,408 +4% | $405,300 |
| 2014 | $9,044 +4.2% | $405,300 |
| 2013 | $8,683 +3.1% | $405,300 |
| 2012 | $8,419 +4% | $405,300 |
| 2011 | $8,095 +4.4% | $405,300 |
| 2010 | $7,751 +13.8% | $405,300 |
| 2009 | $6,811 +5.2% | $405,300 +747.9% |
| 2008 | $6,475 +9.1% | $47,800 |
| 2007 | $5,935 | $47,800 |
| 2006 | -- | $47,800 |
| 2005 | -- | $47,800 |
| 2004 | $5,620 | $47,800 |
| 2003 | -- | $47,800 |
| 2002 | -- | $47,800 |
| 2001 | -- | $47,800 |
Find assessor info on the county website
Monthly payment
Est. payment
Payment breakdown
Explore the cost of this home by adjusting the details. Changes won't be saved.Climate risks
Neighborhood: 07039


Similar homes
- $640,0003 bd2 ba-- sqft255 Pleasant Valley Way, West Orange Twp., NJ 07052For Sale
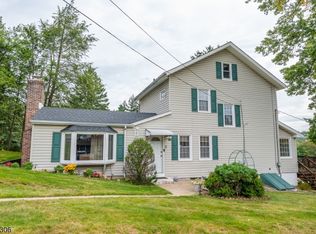 MLS ID #4057786, Susan Kruger, Howard Hanna Rand Realty. GSMLS
 - $639,0003 bd2 ba1.9k sqft130 Mitchell St, West Orange Twp., NJ 07052For Sale
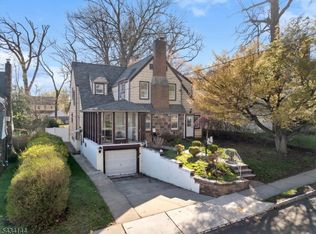 MLS ID #4057018, Hugo A. Palacios, Keller Williams Village Square. GSMLS
 - $615,0004 bd2 ba-- sqft44 Sunnyside Rd, West Orange Twp., NJ 07052For Sale
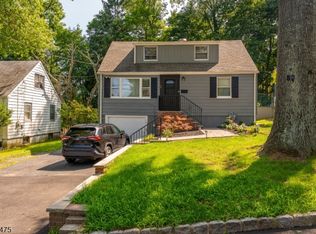 MLS ID #4050733, Sam S. Sauveur, Gold Standard Realty. GSMLS
 - $589,0003 bd2 ba1.5k sqft425 Adrianne Ct, City Of Orange Twp., NJ 07050For Sale
 MLS ID #4057238, Romina Scandroglio, Keller Williams Metropolitan. GSMLS
