Very spacious Mid Century Ranch style home. All large rooms, great floor plan, eat in kitchen, Primary bedroom with large closets and full bath, remodeled hall bath, recessed lights in living room, hardwood under carpet, huge deck overlooking private yard, newer windows, two car garage, central air. Transportation to NYC available at the end of the street.
Active
Price cut: $25K (7/16)
$725,000
44 Korwel Cir, West Orange Twp., NJ 07052
3beds
--sqft
:
Get pre-qualified$4,842/mo
Single Family Residence
Built in 1950
7,840 Square Feet Lot
$733,200 Zestimate®
$--/sqft
$-- HOA
What's special
Eat in kitchenCentral airRemodeled hall bathNewer windowsTwo car garageGreat floor planHardwood under carpet
- 47 days |
- 763 |
- 48 |
Zillow last checked:
Listing updated:
Listed by:
Scott J. Mennig 908-868-6604,
Keller Williams Realty
Source: GSMLS,MLS#: 4034036
Facts & features
Interior
Bedrooms & bathrooms
- Bedrooms: 3
- Bathrooms: 3
- Full bathrooms: 2
- 1/2 bathrooms: 1
Primary bedroom
- Description: Full Bath, Walk-In Closet
Bedroom 1
- Level: First
- Area: 221
- Dimensions: 17 x 13
Bedroom 2
- Level: First
- Area: 196
- Dimensions: 14 x 14
Bedroom 3
- Level: First
- Area: 170
- Dimensions: 17 x 10
Dining room
- Level: First
- Area: 169
- Dimensions: 13 x 13
Family room
- Level: Basement
- Area: 391
- Dimensions: 17 x 23
Kitchen
- Features: Eat-in Kitchen
- Level: First
- Area: 182
- Dimensions: 14 x 13
Living room
- Level: First
- Area: 308
- Dimensions: 22 x 14
Basement
- Features: FamilyRm, GarEnter, Laundry, Office, PowderRm, Utility
Heating
- 1 Unit, Forced Air, Natural Gas
Cooling
- 1 Unit, Central Air
Appliances
- Included: Dishwasher, Dryer, Kitchen Exhaust Fan, Range/Oven-Electric, Refrigerator, Washer, Gas Water Heater
Features
- Walk-In Closet(s), Office
- Flooring: Carpet, Parquet-Some, Vinyl-Linoleum, Wood
- Windows: Blinds
- Basement: Yes,Partially Finished,Full
- Has fireplace: No
Property
Parking
- Total spaces: 6
- Parking features: 2 Car Width
- Attached garage spaces: 2
- Uncovered spaces: 6
Lot
- Size: 7,840 Square Feet
- Dimensions: 80 x 100
Details
- Parcel number: 1622001660000000560000
Construction
Type & style
- Home type: SingleFamily
- Architectural style: Ranch
- Property subtype: Single Family Residence
Materials
- Vinyl Siding
- Roof: Asphalt Shingle
Condition
- Year built: 1950
Utilities & green energy
- Gas: Gas-Natural
- Sewer: Public Sewer
- Water: Public
- Utilities for property: Electricity Connected, Natural Gas Connected
Community & HOA
Location
- Region: West Orange
Financial & listing details
- Tax assessed value: $602,000
- Annual tax amount: $15,814
- Date on market: 6/12/2026
- Ownership type: Fee Simple
- Electric utility on property: Yes
Estimated market value
$733,200
$697,000 - $770,000
$4,628/mo
Price history
| Date | Event | Price |
|---|---|---|
| 7/16/2026 | Price change | $725,000-3.3% |
Source:  GSMLS #4034036 Report a problem GSMLS #4034036 Report a problem | ||
| 6/12/2026 | Listed for sale | $750,000 |
Source: GSMLS #4034036 Report a problem | ||
Public tax history
| Year | Property taxes | Tax assessment |
|---|---|---|
| 2025 | $15,815 +15.8% | $602,000 +106.4% |
| 2024 | $13,659 -14.6% | $291,600 |
| 2023 | $15,995 | $291,600 |
| 2022 | $15,995 | $291,600 |
| 2021 | $15,995 +31.8% | $291,600 |
| 2020 | $12,133 +12.6% | $291,600 |
| 2019 | $10,775 | $291,600 |
| 2018 | $10,775 -5% | $291,600 |
| 2017 | $11,343 +1.9% | $291,600 |
| 2016 | $11,130 +2% | $291,600 |
| 2015 | $10,912 +2.6% | $291,600 |
| 2014 | $10,638 +2.9% | $291,600 |
| 2013 | $10,334 +1.8% | $291,600 |
| 2012 | $10,151 -36.5% | $291,600 |
| 2011 | $15,995 +3.5% | $291,600 +136.7% |
| 2010 | $15,458 +3.5% | $123,200 |
| 2009 | $14,939 +6.5% | $123,200 |
| 2008 | $14,033 +7.5% | $123,200 |
| 2007 | $13,059 | $123,200 +1.1% |
| 2006 | -- | $121,900 |
| 2005 | -- | $121,900 |
| 2004 | $11,398 | $121,900 |
| 2003 | -- | $121,900 |
| 2002 | -- | $121,900 |
| 2001 | -- | $121,900 |
Find assessor info on the county website
Monthly payment
Est. payment
Payment breakdown
Explore the cost of this home by adjusting the details. Changes won't be saved.Climate risks
Neighborhood: 07052
Nearby schools
GreatSchools rating
- 9/10St. Cloud Elementary SchoolGrades: K-5Distance: 0.8 mi
- 6/10Liberty Middle SchoolGrades: 7-8Distance: 1.8 mi
- 6/10West Orange High SchoolGrades: 9-12Distance: 3.1 mi
Schools provided by the listing agent
- Elementary: St Cloud
- Middle: Roosevelt
- High: W Orange
Source: GSMLS. This data may not be complete. We recommend contacting the local school district to confirm school assignments for this home.
- $780,0004 bd3 ba-- sqft38 Korwel Cir, West Orange, NJ 07052Sold

- $724,1004 bd3 ba2.2k sqft50 Korwel Cir, West Orange, NJ 07052Off Market
- $825,0003 bd2 ba-- sqft5 Korwel Cir, West Orange, NJ 07052Sold
- $858,500-- bd-- ba2.4k sqft2 Korwel Cir, West Orange, NJ 07052Off Market
- $---- bd-- ba-- sqft49 Korwel Cir, West Orange, NJ 07052Off Market
- $810,9003 bd3 ba2k sqft45-49 Korwel Cir, West Orange, NJ 07052Off Market
- $---- bd-- ba-- sqft737 Northfield Ave, West Orange, NJ 07052Off Market
- $713,1003 bd2 ba1.8k sqft1 Korwel Cir, West Orange, NJ 07052Off Market
A local agent can set up tours, give advice and negotiate with sellers.
A local lender can help you make sure your offer is ready when you are.
Similar homes
- $780,0004 bd3 ba-- sqft17 Edgewood Ave N, West Orange Twp., NJ 07052For Sale
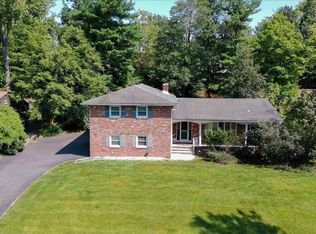 MLS ID #4042279, Xiaoxian Chan, Keller Williams Realty. GSMLS
 - $700,0002 bd2 ba-- sqft52 Manger Rd, West Orange Twp., NJ 07052For Sale
 MLS ID #4034642, Erica Constable, Voro Nj Llc. GSMLS
 - $628,0004 bd3 ba-- sqft21 Birch St, West Orange Twp., NJ 07052For Sale
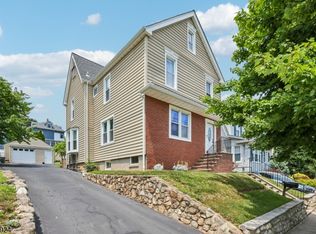 MLS ID #4039588, Gisella Liberati, The Agency One Rock. GSMLS
 - $679,9003 bd3 ba-- sqft286 Atlantic Dr., Parsippany-Troy Hills Twp., NJ 07054For Sale
 MLS ID #4043375, Bob Wilhalme, Weichert Realtors. GSMLS
 - $998,0004 bd3 ba-- sqft17 Billingsley Dr, Livingston Twp., NJ 07039For SaleMLS ID #4042378, Robert Zebaida, Keller Williams Suburban Realty. GSMLS
- $739,0004 bd3 ba2.4k sqft80 Reynolds Ave, Parsippany-Troy Hills Twp., NJ 07054For SaleMLS ID #4039170, Christopher Derosa, Coldwell Banker Realty. GSMLS
- $799,0003 bd3 ba-- sqft8 Brookside Pl, Livingston Twp., NJ 07039For SaleMLS ID #4025340, Ellen Gonik, Coldwell Banker Realty. GSMLS
- $499,9003 bd2 ba-- sqft24 Robertson Rd, West Orange Twp., NJ 07052For SaleMLS ID #4031307, Ana Montes, Re/Max Select. GSMLS
- $680,0004 bd3 ba-- sqft789 Mitchell Ave, Union Twp., NJ 07083For SaleMLS ID #4039194, Cristina Harish, Real. GSMLS
- $850,0004 bd3 ba-- sqft30 Tanglewood Dr, East Hanover Twp., NJ 07936For SaleMLS ID #4034439, Anne Ferrante, Kl Sotheby's Int'l. Realty. GSMLS
- $725,0004 bd3 ba-- sqft85 Page Dr, Oakland Boro, NJ 07436For SaleMLS ID #4042535, Mary Ann De Alto, Weichert Rltrs Rdg. GSMLS
- $799,0003 bd3 ba-- sqft1100 Edgewood Road, Elizabeth City, NJ 07208For SaleMLS ID #4037208, Tamatha A Costello, Keller Williams Realty. GSMLS
- $699,9994 bd2 ba1.7k sqft150 Darling Ave, Bloomfield Twp., NJ 07003For SaleMLS ID #4040099, Michele Mccollum, Coldwell Banker Realty. GSMLS
- $759,0004 bd2 ba-- sqft158 Maple St, New Providence Boro, NJ 07974For SaleMLS ID #4037249, Amy Faherty, Keller Williams Ocean Living. GSMLS
- $895,0004 bd3 ba-- sqft9 Midway Dr, Livingston Twp., NJ 07039For SaleMLS ID #4039090, Lisa Lang, Compass New Jersey, Llc. GSMLS
- $799,9003 bd2 ba-- sqft267 Kings Rd, Madison Boro, NJ 07940For SaleMLS ID #4038001, Valarie Ellis-friedman, Re/Max Achievers. GSMLS
- $724,9953 bd3 ba-- sqft160 Degray St, North Haledon Boro, NJ 07508For SaleMLS ID #4036330, Taylor C. Lucyk, The Agency One Rock. GSMLS
- $690,0003 bd3 ba1.9k sqft41 Shongum Rd, Randolph Twp., NJ 07869For SaleMLS ID #4034825, Jocelyn Russo, Coldwell Banker Realty. GSMLS
- $650,0004 bd3 ba2.1k sqft109 Leamoor Dr, Parsippany-Troy Hills Twp., NJ 07054For SaleMLS ID #4042296, Andrea Martone, Realty Executives Platinum. GSMLS
- $649,0004 bd2 ba-- sqft16 Arlington Ave, Caldwell Boro Twp., NJ 07006For SaleMLS ID #4038732, Jessica A Lombardi, Compass New Jersey Llc. GSMLS
