Location, Convenience, and Endless Potential! Welcome to 9 Midway Drive, a charming 4-bedroom, 3-bathroom Cape Cod nestled in one of Livingston's most sought-after neighborhoods. Featuring beautiful hardwood floors throughout and central air conditioning, this home blends classic warmth with modern comfort. The bright, sun-filled kitchen area offers a seamless walkout to a spacious deck complete with a gas grill perfect for outdoor dining and entertaining.The impressive finished walkout basement exponentially expands your living space, featuring a large recreation room, a private dedicated office, a playroom, and an abundance of storage closets to keep life organized. Modern practicalities include an integrated water softener and a newer storage shed in the yard.The ultimate highlight? You are just steps away from direct NYC transportation, ShopRite, and Livingston's top-rated, award-winning schools. Move right in and add your own personal touches to make this perfect commuter-friendly home truly your own!
Under contract
$895,000
9 Midway Dr, Livingston Twp., NJ 07039
4beds
--sqft
Single Family Residence
Built in 1950
8,712 Square Feet Lot
$952,600 Zestimate®
$--/sqft
$-- HOA
What's special
Bright sun-filled kitchen areaCentral air conditioningImpressive finished walkout basementLarge recreation roomAbundance of storage closetsIntegrated water softenerPrivate dedicated office
- 75 days
- 63
- 0
Likely to sell faster than
Zillow last checked:
Listing updated:
Listed by:
Lisa Lang 973-951-5729,
Compass New Jersey, Llc
Source: GSMLS,MLS#: 4039090
Facts & features
Interior
Bedrooms & bathrooms
- Bedrooms: 4
- Bathrooms: 3
- Full bathrooms: 3
Primary bedroom
- Description: 1st Floor
Bedroom 1
- Level: First
- Area: 156
- Dimensions: 12 x 13
Bedroom 2
- Level: First
- Area: 168
- Dimensions: 14 x 12
Bedroom 3
- Level: Second
- Area: 180
- Dimensions: 15 x 12
Bedroom 4
- Level: Second
- Area: 144
- Dimensions: 12 x 12
Dining room
- Features: Formal Dining Room
- Level: First
- Area: 126
- Dimensions: 9 x 14
Family room
- Level: First
- Area: 192
- Dimensions: 16 x 12
Kitchen
- Features: Separate Dining Area
- Level: First
- Area: 140
- Dimensions: 10 x 14
Living room
- Level: First
- Area: 270
- Dimensions: 18 x 15
Basement
- Features: Laundry Room, Media Room, Office, Rec Room, Storage Room, Utility Room, Walkout
Heating
- Forced Air, Natural Gas
Cooling
- Central Air, Ductless Split AC
Appliances
- Included: Carbon Monoxide Detector, Dishwasher, Dryer, Range/Oven-Gas, Refrigerator, Washer, Gas Water Heater
- Laundry: In Basement
Features
- Breakfast
- Flooring: Tile, Wood
- Basement: Yes,Finished,Full,Walk-Out Access
- Number of fireplaces: 1
- Fireplace features: Living Room
Property
Parking
- Total spaces: 1
- Parking features: 1 Car Width
- Attached garage spaces: 1
Features
- Patio & porch: Deck
Lot
- Size: 8,712 Square Feet
- Dimensions: 71 x 123
- Features: Level
Details
- Parcel number: 1610047060000000140000
Construction
Type & style
- Home type: SingleFamily
- Architectural style: Cape Cod
- Property subtype: Single Family Residence
Materials
- Vinyl Siding
- Roof: Asphalt Shingle
Condition
- Year built: 1950
Utilities & green energy
- Gas: Gas-Natural
- Sewer: Public Sewer
- Water: Public
- Utilities for property: Electricity Connected, Natural Gas Connected, Cable Available, Fiber Optic Available
Community & HOA
Community
- Security: Carbon Monoxide Detector
Location
- Region: Livingston
Financial & listing details
- Tax assessed value: $577,500
- Annual tax amount: $14,616
- Date on market: 7/7/2026
- Ownership type: Fee Simple
- Electric utility on property: Yes
Estimated market value
$952,600
$905,000 - $1.00M
$4,789/mo
Price history
| Date | Event | Price |
|---|---|---|
| 7/30/2026 | Pending sale | $895,000 |
Source:  GSMLS #4039090 Report a problem GSMLS #4039090 Report a problem | ||
| 7/7/2026 | Listed for sale | $895,000+55% |
Source: GSMLS #4039090 Report a problem | ||
| 8/19/2019 | Sold | $577,500-2.9% |
Source: GSMLS #3554892 Report a problem | ||
| 5/8/2019 | Listed for sale | $595,000+67.6% |
Source: Coldwell Banker Residential Brokerage - Livingston Office #3554892 Report a problem | ||
| 7/31/2013 | Listing removed | $2,500 |
Source: Coldwell Banker Residential Brokerage - Livingston Office #3047670 Report a problem | ||
| 6/19/2013 | Listed for rent | $2,500 |
Source: Coldwell Banker Residential Brokerage - Livingston Office #3047670 Report a problem | ||
| 6/30/2011 | Listing removed | $2,500 |
Source: Coldwell Banker Residential Brokerage - Livingston Office #2862570 Report a problem | ||
| 6/21/2011 | Price change | $2,500-7.4% |
Source: Coldwell Banker Residential Brokerage - Livingston Office #2862570 Report a problem | ||
| 6/7/2011 | Price change | $2,700+35% |
Source: Coldwell Banker Residential Brokerage - Livingston Office #2862570 Report a problem | ||
| 6/3/2011 | Listed for rent | $2,000 |
Source: Coldwell Banker Residential Brokerage - Livingston Office #2862570 Report a problem | ||
| 7/10/2003 | Sold | $355,000+57.8% |
Source: Public Record Report a problem | ||
| 11/13/1998 | Sold | $225,000 |
Source: Public Record Report a problem | ||
Public tax history
| Year | Property taxes | Tax assessment |
|---|---|---|
| 2025 | $14,617 +3.5% | $577,500 |
| 2024 | $14,126 +4.8% | $577,500 |
| 2023 | $13,473 +0.8% | $577,500 |
| 2022 | $13,363 -5% | $577,500 |
| 2021 | $14,069 +8.6% | $577,500 -6.8% |
| 2020 | $12,960 +1.4% | $619,500 +25.1% |
| 2019 | $12,786 | $495,400 |
| 2018 | $12,786 +3.2% | $495,400 |
| 2017 | $12,385 +1.5% | $495,400 |
| 2016 | $12,202 +3.4% | $495,400 |
| 2015 | $11,805 +3.9% | $495,400 |
| 2014 | $11,360 +4% | $495,400 |
| 2013 | $10,919 +3% | $495,400 |
| 2012 | $10,597 +3.9% | $495,400 |
| 2011 | $10,200 +4.3% | $495,400 |
| 2010 | $9,779 +10.5% | $495,400 |
| 2009 | $8,848 +5% | $495,400 +727% |
| 2008 | $8,428 +8.7% | $59,900 |
| 2007 | $7,751 | $59,900 |
| 2006 | -- | $59,900 |
| 2005 | -- | $59,900 |
| 2004 | $7,356 | $59,900 |
| 2003 | -- | $59,900 |
| 2002 | -- | $59,900 |
| 2001 | -- | $59,900 |
Find assessor info on the county website
Monthly payment
Est. payment
Payment breakdown
Explore the cost of this home by adjusting the details. Changes won't be saved.Climate risks
Neighborhood: Northfield
Nearby schools
Schools provided by the listing agent
- High: Livingston
Source: GSMLS. This data may not be complete. We recommend contacting the local school district to confirm school assignments for this home.
Similar homes
- $799,0004 bd2 ba-- sqft17 Middle Ave, Summit City, NJ 07901For Sale
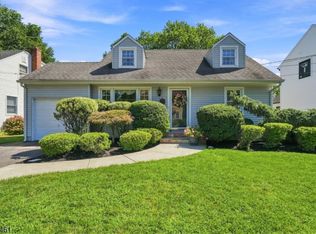 MLS ID #4051876, Carolanne Rice, Coldwell Banker Realty. GSMLS
 - $899,9003 bd3 ba-- sqft11 Mary Pl, Pequannock Twp., NJ 07440For Sale
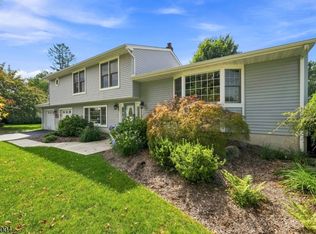 MLS ID #4052667, Christine Bond, Weichert Realtors. GSMLS
 - $924,9004 bd3 ba-- sqft45 Molly Stark Dr, Morris Twp., NJ 07960For Sale
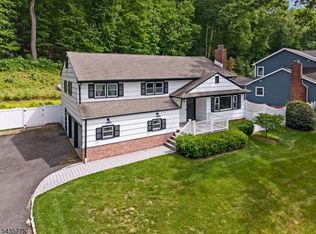 MLS ID #4031889, Lou Ann Fellers, Kl Sotheby's Int'l. Realty. GSMLS
 - $739,0005 bd3 ba2.8k sqft36 Curtis Avenue, West Orange Twp., NJ 07052For Sale
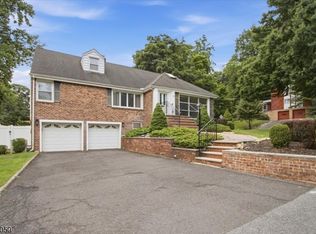 MLS ID #4050895, Necker Jean, Jeanius Realty. GSMLS
