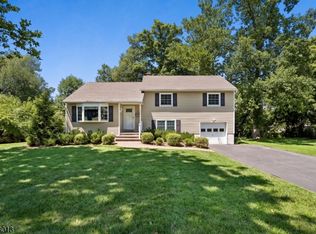
Beautifully maintained and spacious split-level home nestled on a picturesque street in Livingston's highly desirable Collins neighborhood. Set on a generous .34-acre lot, this inviting residence features 4 bedrooms, 2 full baths, and 1 half bath, offering a functional layout with exceptional living space. The updated kitchen serves as the heart of the home and flows seamlessly into the main living areas, while the expansive family room provides the perfect setting for everyday living and entertaining. A finished basement offers flexible space for a recreation room, home office, gym, or playroom. Enjoy year-round comfort with central air conditioning, and step outside to a private backyard retreat featuring a spacious patio, charming gazebo, and relaxing hot tub ideal for entertaining or unwinding at the end of the day. Located just minutes from top-rated Livingston schools, parks, shopping, dining, and NYC transportation, this home combines comfort, convenience, and an unbeatable neighborhood setting.
Active
$998,000
17 Billingsley Dr, Livingston Twp., NJ 07039
4beds
--sqft
:
Get pre-qualified$6,748/mo
Single Family Residence
Built in 1961
0.34 Acres Lot
$-- Zestimate®
$--/sqft
$-- HOA
What's special
Charming gazeboUpdated kitchenPrivate backyard retreatFinished basementCentral air conditioningBeautifully maintainedRelaxing hot tub
- 7 days |
- 1,828 |
- 97 |
Likely to sell faster than
Zillow last checked:
Listing updated:
Listed by:
Robert Zebaida 917-992-4430,
Keller Williams Suburban Realty
Source: GSMLS,MLS#: 4042378
Facts & features
Interior
Bedrooms & bathrooms
- Bedrooms: 4
- Bathrooms: 3
- Full bathrooms: 2
- 1/2 bathrooms: 1
Primary bedroom
- Description: Full Bath, Walk-In Closet
Bedroom 1
- Level: Second
- Area: 204
- Dimensions: 17 x 12
Bedroom 2
- Level: Second
- Area: 110
- Dimensions: 11 x 10
Bedroom 3
- Level: Second
- Area: 110
- Dimensions: 11 x 10
Bedroom 4
- Level: Second
- Area: 140
- Dimensions: 10 x 14
Primary bathroom
- Features: Stall Shower
Dining room
- Level: First
- Area: 120
- Dimensions: 10 x 12
Family room
- Level: Ground
- Area: 360
- Dimensions: 15 x 24
Kitchen
- Features: Breakfast Bar
- Level: First
- Area: 144
- Dimensions: 12 x 12
Living room
- Level: First
- Area: 308
- Dimensions: 22 x 14
Basement
- Features: Rec Room, Storage Room, Utility Room
Heating
- 1 Unit, Forced Air, Electric, Natural Gas
Cooling
- 2 Units, Central Air, Zoned
Appliances
- Included: Dishwasher, Dryer, Kitchen Exhaust Fan, Range/Oven-Gas, Refrigerator, Wall Oven(s) - Electric, Washer, Gas Water Heater
- Laundry: Laundry Room
Features
- Bathroom, Rec Room, Foyer
- Flooring: Carpet, Tile, Wood
- Basement: Yes,Finished,Sump Pump
- Number of fireplaces: 1
- Fireplace features: Living Room
Property
Parking
- Total spaces: 2
- Parking features: 2 Car Width, Attached Garage
- Attached garage spaces: 2
Features
- Levels: Multi/Split,Split Level
- Patio & porch: Patio
- Exterior features: Barbecue
Lot
- Size: 0.34 Acres
- Dimensions: 99 x 150
- Features: Level
Details
- Parcel number: 1610026020000000080000
Construction
Type & style
- Home type: SingleFamily
- Property subtype: Single Family Residence
Materials
- Wood Shingle
- Roof: Asphalt Shingle
Condition
- Year built: 1961
Utilities & green energy
- Gas: Gas In Street
- Sewer: Public Sewer
- Water: Public
- Utilities for property: Gas In Street, Cable Connected, Garbage Included
Community & HOA
Community
- Subdivision: Collins
Location
- Region: Livingston
Financial & listing details
- Tax assessed value: $603,600
- Annual tax amount: $15,277
- Date on market: 7/22/2026
- Ownership type: Fee Simple
Estimated market value
Not available
Estimated sales range
Not available
$4,803/mo
Price history
| Date | Event | Price |
|---|---|---|
| 7/22/2026 | Listed for sale | $998,000+172.7% |
Source:  GSMLS #4042378 Report a problem GSMLS #4042378 Report a problem | ||
| 1/5/2000 | Sold | $366,000 |
Source: Public Record Report a problem | ||
Public tax history
| Year | Property taxes | Tax assessment |
|---|---|---|
| 2025 | $15,277 +3.5% | $603,600 |
| 2024 | $14,764 +4.8% | $603,600 |
| 2023 | $14,082 +0.8% | $603,600 |
| 2022 | $13,967 +1.9% | $603,600 |
| 2021 | $13,708 +2.9% | $603,600 |
| 2020 | $13,318 +34.6% | $603,600 +18.6% |
| 2019 | $9,898 | $509,100 |
| 2018 | $9,898 -22.2% | $509,100 |
| 2017 | $12,728 +1.5% | $509,100 |
| 2016 | $12,539 +3.4% | $509,100 |
| 2015 | $12,132 +3.9% | $509,100 |
| 2014 | $11,674 +4% | $509,100 |
| 2013 | $11,221 +3% | $509,100 |
| 2012 | $10,890 +3.9% | $509,100 |
| 2011 | $10,482 +4.3% | $509,100 |
| 2010 | $10,050 +8.9% | $509,100 |
| 2009 | $9,233 +5% | $509,100 +714.6% |
| 2008 | $8,794 +8.7% | $62,500 |
| 2007 | $8,088 | $62,500 |
| 2006 | -- | $62,500 |
| 2005 | -- | $62,500 |
| 2004 | $7,675 | $62,500 |
| 2003 | -- | $62,500 |
| 2002 | -- | $62,500 |
| 2001 | -- | $62,500 |
Find assessor info on the county website
Monthly payment
Est. payment
Payment breakdown
Explore the cost of this home by adjusting the details. Changes won't be saved.Climate risks
Neighborhood: 07039
Nearby schools
GreatSchools rating
- 8/10Collins Elementary SchoolGrades: K-5Distance: 0.3 mi
- 9/10Mt Pleasant Middle SchoolGrades: 6Distance: 1.5 mi
- 9/10Livingston Sr High SchoolGrades: 9-12Distance: 0.9 mi
- $1,053,100-- bd-- ba2k sqft18 Billingsley Dr, Livingston, NJ 07039Off Market
- $1,106,6004 bd2 ba2.1k sqft19 Billingsley Dr, Livingston, NJ 07039Off Market
- $1,052,700-- bd-- ba1.7k sqft20 Billingsley Dr, Livingston, NJ 07039Off Market
- $968,800-- bd-- ba1.9k sqft15 Billingsley Dr, Livingston, NJ 07039Off Market
- $1,570,0004 bd3 ba-- sqft14 Billingsley Dr, Livingston, NJ 07039Sold
- $943,2004 bd3 ba2k sqft21 Billingsley Dr, Livingston, NJ 07039Off Market
- $1,581,5005 bd4 ba3.3k sqft22 Billingsley Dr, Livingston, NJ 07039Off Market
- $1,258,600-- bd-- ba3k sqft10 Billingsley Dr, Livingston, NJ 07039Off Market
A local agent can set up tours, give advice and negotiate with sellers.
A local lender can help you make sure your offer is ready when you are.
Similar homes
- $999,0004 bd3 ba-- sqft12 Arbor Ct, Livingston Twp., NJ 07039For Sale
 MLS ID #4039175, Monica Alpert, Compass New Jersey, Llc. GSMLS
 - $975,0003 bd3 ba-- sqft11 COLONIAL WAY, Livingston Twp., NJ 07039For Sale
 MLS ID #4042325, Marion Weiss, Coldwell Banker Realty. GSMLS
 - $895,0004 bd3 ba-- sqft9 Midway Dr, Livingston Twp., NJ 07039For Sale
 MLS ID #4039090, Lisa Lang, Compass New Jersey, Llc. GSMLS
 - $999,9255 bd4 ba3.1k sqft37 HALL DRIVE, Clark Twp., NJ 07066For Sale
 MLS ID #4043444, Carol Digraci, Weichert Realtors. GSMLS
 - $799,0003 bd3 ba-- sqft8 Brookside Pl, Livingston Twp., NJ 07039For SaleMLS ID #4025340, Ellen Gonik, Coldwell Banker Realty. GSMLS
- $999,0004 bd4 ba-- sqft18 Jacobs Ln, Scotch Plains Twp., NJ 07076For SaleMLS ID #4042420, Colleen Berg, Coldwell Banker Realty. GSMLS
- $999,0005 bd3 ba-- sqft112 Pitt Rd, Springfield Twp., NJ 07081For SaleMLS ID #4028140, Michal Avraham, Keller Williams Mid-Town Direct. GSMLS
- $780,0004 bd3 ba-- sqft17 Edgewood Ave N, West Orange Twp., NJ 07052For SaleMLS ID #4042279, Xiaoxian Chan, Keller Williams Realty. GSMLS
- $999,9004 bd3 ba-- sqft18 Brooklake Rd, Florham Park Boro, NJ 07932For SaleMLS ID #4035640, Valarie Ellis-friedman, Re/Max Achievers. GSMLS
- $769,0003 bd3 ba-- sqft47 Collamore Ter, West Orange Twp., NJ 07052For SaleMLS ID #4042687, Darren Nurse, Bhhs Jordan Baris Realty. GSMLS
- $975,0005 bd3 ba-- sqft68 Center Ave, Morris Twp., NJ 07960For SaleMLS ID #4024073, Candy Blanga, Coldwell Banker Realty. GSMLS
- $895,0004 bd3 ba-- sqft580 Center St, Kenilworth Boro, NJ 07033For SaleMLS ID #4038658, Yesenia Alcivar, Serhant New Jersey Llc. GSMLS
- $785,0004 bd3 ba-- sqft53 Nance Rd, West Orange Twp., NJ 07052For SaleMLS ID #4033628, Francesca Herron, West Of Hudson Real Estate. GSMLS
- $939,0004 bd3 ba-- sqft45 Molly Stark Dr, Morris Twp., NJ 07960For SaleMLS ID #4031889, Lou Ann Fellers, Kl Sotheby's Int'l. Realty. GSMLS
- $999,0004 bd4 ba3.3k sqft58 Musiker Ave, Randolph Twp., NJ 07869For SaleMLS ID #4031205, Kyle Skolsky, C-21 Christel Realty. GSMLS
- $980,0003 bd4 ba-- sqft486 Summit Rd, Mountainside Boro, NJ 07092For SaleMLS ID #4033876, Cristina Harish, Real. GSMLS
- $725,0003 bd3 ba-- sqft44 Korwel Cir, West Orange Twp., NJ 07052For SaleMLS ID #4034036, Scott J. Mennig, Keller Williams Realty. GSMLS
- $1,275,0004 bd3 ba-- sqft356 Longview Dr, Mountainside Boro, NJ 07092For SaleMLS ID #4042369, Christina Emma Bove, Keller Williams Realty. GSMLS
- $1,150,0004 bd4 ba-- sqft1979 Dogwood Dr, Scotch Plains Twp., NJ 07076For SaleMLS ID #4042412, Colleen Berg, Coldwell Banker Realty. GSMLS
- $800,0004 bd2 ba-- sqft18 Yorke Rd, Mountain Lakes Boro, NJ 07046For SaleMLS ID #4042114, Uma Caldarone, Coldwell Banker Realty. GSMLS
