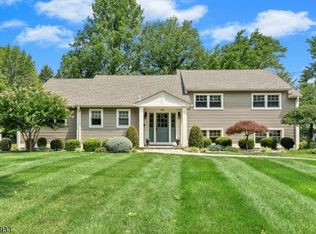
Nestled at the end of a tranquil street in the highly sought-after Parkwood section of Scotch Plains, this beautifully maintained split-level home offers an exceptional combination of space, privacy, and location. Backing to peaceful green space and featuring one of the finest backyards in the neighborhood, this property is a rare find. Enjoy outdoor living on the expansive deck overlooking the professionally fenced yard with elegant wrought iron fencing perfect for entertaining, relaxing, or simply taking in the serene surroundings. Step inside to a welcoming entry foyer that opens to a spacious and light-filled living room, seamlessly flowing into the dining room and family room all on the same level, creating an open layout that minimizes the traditional split-level feel. The inviting family room is highlighted by a cozy wood-burning fireplace and sliding glass doors leading directly to the deck and backyard. The adjacent dining room is complemented by a generous kitchen addition, providing ample space for everyday meals and gatherings.The second level features two well-appointed bedrooms, a full hall bathroom, a spacious primary suite with its own private ensuite bath. The lower level offers a fourth bedroom and an additional full bathroom, making it ideal for guests, a home office, completing the home is a newly renovated basement, providing versatile bonus space for recreation, fitness, or media use.. Roof '21, Ext Paint '25 &EV Charger.
Under contract
$1,150,000
1979 Dogwood Dr, Scotch Plains Twp., NJ 07076
4beds
--sqft
Single Family Residence
Built in 1953
0.59 Acres Lot
$-- Zestimate®
$--/sqft
$-- HOA
What's special
Cozy wood-burning fireplaceGenerous kitchen additionAdjacent dining roomTwo well-appointed bedroomsWelcoming entry foyerInviting family roomExpansive deck
- 29 days |
- 1,811 |
- 107 |
Likely to sell faster than
Zillow last checked:
Listing updated:
Listed by:
Colleen Berg 908-337-0428,
Coldwell Banker Realty
Source: GSMLS,MLS#: 4042412
Facts & features
Interior
Bedrooms & bathrooms
- Bedrooms: 4
- Bathrooms: 4
- Full bathrooms: 3
- 1/2 bathrooms: 1
Primary bedroom
- Description: Full Bath
Bedroom 1
- Level: Second
- Area: 182
- Dimensions: 13 x 14
Bedroom 2
- Level: Second
- Area: 130
- Dimensions: 13 x 10
Bedroom 3
- Level: Second
- Area: 120
- Dimensions: 12 x 10
Bedroom 4
- Level: Ground
- Area: 216
- Dimensions: 18 x 12
Dining room
- Features: Formal Dining Room
- Level: First
- Area: 143
- Dimensions: 11 x 13
Family room
- Level: First
- Area: 289
- Dimensions: 17 x 17
Kitchen
- Features: Breakfast Bar, Eat-in Kitchen
- Level: First
- Area: 154
- Dimensions: 11 x 14
Living room
- Level: First
- Area: 285
- Dimensions: 15 x 19
Basement
- Features: Laundry Room, Office, Rec Room
Heating
- 1 Unit, Baseboard - Electric, Forced Air, Natural Gas
Cooling
- 1 Unit, Ceiling Fan(s), Central Air
Appliances
- Included: Dishwasher, Disposal, Dryer, Microwave, Range/Oven-Gas, Refrigerator, Washer
- Laundry: Laundry Room, In Basement
Features
- Office, Rec Room
- Flooring: Laminate, Tile, Wood
- Windows: Skylight(s)
- Basement: Yes,Finished,Full
- Number of fireplaces: 2
- Fireplace features: Family Room, Living Room, Wood Burning
Video & virtual tour
Property
Parking
- Total spaces: 2
- Parking features: 2 Car Width, Additional Parking, Asphalt, Driveway-Exclusive, Off Street
- Garage spaces: 2
- Has uncovered spaces: Yes
Features
- Levels: Multi/Split,Split Level
- Patio & porch: Deck
- Exterior features: Underground Lawn Sprinkler
- Fencing: Metal Fence
Lot
- Size: 0.59 Acres
- Dimensions: 000.593 AC
- Features: Level
Details
- Parcel number: 2916110010000000030000
Construction
Type & style
- Home type: SingleFamily
- Property subtype: Single Family Residence
Materials
- Stone, Wood Shingle
- Roof: Asphalt Shingle
Condition
- Year built: 1953
Utilities & green energy
- Gas: Gas-Natural
- Sewer: Public Sewer
- Water: Public
- Utilities for property: Natural Gas Connected, Cable Available, Garbage Extra Charge
Community & HOA
Community
- Security: Carbon Monoxide Detector(s), Smoke Detector(s)
- Subdivision: Parkwood Section
Location
- Region: Scotch Plains
Financial & listing details
- Tax assessed value: $153,000
- Annual tax amount: $18,895
- Date on market: 7/22/2026
- Exclusions: Front Door Knocker.
- Ownership type: Fee Simple
Estimated market value
Not available
Estimated sales range
Not available
$5,567/mo
Price history
| Date | Event | Price |
|---|---|---|
| 7/31/2026 | Pending sale | $1,150,000 |
Source:  GSMLS #4042412 Report a problem GSMLS #4042412 Report a problem | ||
| 7/22/2026 | Listed for sale | $1,150,000+68.9% |
Source: GSMLS #4042412 Report a problem | ||
| 8/29/2016 | Sold | $681,000-2.7% |
Source: GSMLS #3332167 Report a problem | ||
| 6/1/2016 | Price change | $699,900-2.1% |
Source: ERA Suburb Realty Agency #3293519 Report a problem | ||
| 5/18/2016 | Price change | $714,900-3.4% |
Source: ERA Suburb Realty Agency #3293519 Report a problem | ||
| 4/27/2016 | Price change | $739,900-3.9% |
Source: ERA Suburb Realty Agency #3293519 Report a problem | ||
| 3/30/2016 | Listed for sale | $769,900+185.1% |
Source: ERA Suburb Realty Agency #3293519 Report a problem | ||
| 12/10/1987 | Sold | $270,000 |
Source: Agent Provided Report a problem | ||
Public tax history
| Year | Property taxes | Tax assessment |
|---|---|---|
| 2025 | $18,005 | $153,000 |
| 2024 | $18,005 +3% | $153,000 |
| 2023 | $17,474 +1.2% | $153,000 |
| 2022 | $17,266 +0.2% | $153,000 |
| 2021 | $17,237 +1.2% | $153,000 |
| 2020 | $17,027 +1.7% | $153,000 |
| 2019 | $16,741 | $153,000 |
| 2018 | $16,741 +4.3% | $153,000 |
| 2017 | $16,054 +1.7% | $153,000 |
| 2016 | $15,791 +3.4% | $153,000 |
| 2015 | $15,271 +3.4% | $153,000 |
| 2014 | $14,774 +2.2% | $153,000 |
| 2013 | $14,459 +2.7% | $153,000 |
| 2012 | $14,085 +2.3% | $153,000 |
| 2011 | $13,765 +4.2% | $153,000 |
| 2010 | $13,207 +1.9% | $153,000 |
| 2009 | $12,965 | $153,000 |
| 2008 | -- | $153,000 |
| 2007 | $12,440 | $153,000 |
| 2006 | -- | $153,000 +1.5% |
| 2005 | -- | $150,800 |
| 2004 | -- | $150,800 |
| 2003 | -- | $150,800 |
| 2002 | -- | $150,800 |
| 2001 | -- | $150,800 |
Find assessor info on the county website
Monthly payment
Est. payment
Payment breakdown
Explore the cost of this home by adjusting the details. Changes won't be saved.Climate risks
Neighborhood: 07076
Nearby schools
GreatSchools rating
- 7/10Terrill Middle SchoolGrades: 5-8Distance: 1 mi
- 7/10Scotch Plains Fanwood High SchoolGrades: 9-12Distance: 2.2 mi
- 9/10William J. McGinn Elementary SchoolGrades: K-4Distance: 1.1 mi
Schools provided by the listing agent
- Elementary: Mcginn
- Middle: Terrill Ms
- High: Sp Fanwood
Source: GSMLS. This data may not be complete. We recommend contacting the local school district to confirm school assignments for this home.
- $1,260,0004 bd3 ba-- sqft1988 Dogwood Dr, Scotch Plains, NJ 07076Sold

- $1,203,3004 bd3 ba2.6k sqft1964 Dogwood Dr, Scotch Plains, NJ 07076Off Market
- $926,3003 bd2 ba2.2k sqft1971 Dogwood Dr, Scotch Plains, NJ 07076Off Market
- $1,374,500-- bd-- ba3.1k sqft1987 Dogwood Dr, Scotch Plains, NJ 07076Off Market
- $1,214,0004 bd3 ba2.7k sqft2021 Arrowwood Dr, Scotch Plains, NJ 07076Off Market
- $1,364,3004 bd4 ba3.1k sqft2022 Arrowwood Dr, Scotch Plains, NJ 07076Off Market
- $974,4004 bd3 ba1.7k sqft1963 Dogwood Dr, Scotch Plains, NJ 07076Off Market
- $1,112,700-- bd-- ba2.9k sqft1995 Dogwood Dr, Scotch Plains, NJ 07076Off Market
A local agent can set up tours, give advice and negotiate with sellers.
A local lender can help you make sure your offer is ready when you are.
Similar homes
- $1,299,0004 bd4 ba-- sqft308 N Scotch Plains Ave, Westfield Town, NJ 07090For Sale
 MLS ID #4046332, Jean Marie Morgan, Coldwell Banker Realty. GSMLS
 - $1,499,9993 bd3 ba-- sqft753 Hyslip Ave, Westfield Town, NJ 07090For Sale
 MLS ID #4046502, Andy Weissman, Weichert Realtors. GSMLS
 - $979,0004 bd3 ba-- sqft340 Central Ave, Mountainside Boro, NJ 07092For Sale
 MLS ID #4043673, Marie Turtur, Prominent Properties Sir. GSMLS
 - $1,699,9995 bd4 ba-- sqft791 Knollwood Ter, Westfield Town, NJ 07090For Sale
 MLS ID #4046506, Andy Weissman, Weichert Realtors. GSMLS
 - $1,195,0005 bd4 ba-- sqft67 Kinnan Way, Bernards Twp., NJ 07920For SaleMLS ID #4046880, Kelly Ann Peterpaul, Coldwell Banker Realty. GSMLS
- $999,9995 bd3 ba-- sqft370 Westfield Ave, Clark Twp., NJ 07066For SaleMLS ID #4039307, Elena Torsone, Weichert Realtors. GSMLS
- $1,099,0004 bd4 ba-- sqft650 Ridgewood Rd, Maplewood Twp., NJ 07040For SaleMLS ID #4046575, Victoria Cannizzo, Real. GSMLS
- $1,275,0004 bd6 ba-- sqft1511 Long Hill Rd, Long Hill Twp., NJ 07946For SaleMLS ID #4045138, Christina Roche, Nexthome Premier. GSMLS
- $985,0004 bd3 ba-- sqft1941 Mountain Top Rd, Bridgewater Twp., NJ 08807For SaleMLS ID #4046904, Michele Klug, Keller Williams Towne Square Real. GSMLS
- $1,350,0004 bd3 ba-- sqft9 Burlington Rd, Livingston Twp., NJ 07039For SaleMLS ID #4046435, Ellen Gonik, Coldwell Banker Realty. GSMLS
- $845,0003 bd2 ba-- sqft195 Old Somerset Rd, Watchung Boro, NJ 07069For SaleMLS ID #4043248, Chris Joo, Keller Williams Towne Square Real. GSMLS
- $624,9004 bd3 ba1.3k sqft812-818 Sterling St, Plainfield City, NJ 07062For SaleMLS ID #4038542, Yira Demorizi, Prominent Properties Sir. GSMLS
- $850,0003 bd2 ba-- sqft611 Brookside Pl, Cranford Twp., NJ 07016For SaleMLS ID #4046112, Robert Ghiretti, Coldwell Banker Realty. GSMLS
- $1,075,0004 bd4 ba-- sqft81 Poplar Dr, Hanover Twp., NJ 07950For SaleMLS ID #4045202, Elizabeth Harper, Keller Williams Prosperity Realty. GSMLS
- $829,9003 bd2 ba-- sqft23 Evergreen Dr, Berkeley Heights Twp., NJ 07922For SaleMLS ID #4046175, James Ultimo, Exit Realty Connections. GSMLS
- $1,190,0005 bd5 ba-- sqft97 Poplar Dr, Hanover Twp., NJ 07927For SaleMLS ID #4044037, Elizabeth Harper, Keller Williams Prosperity Realty. GSMLS
- $749,9003 bd3 ba-- sqft1542 Us Highway 22, Mountainside Boro, NJ 07092For SaleMLS ID #4038162, Nicola Trani, Exp Realty, Llc. GSMLS
- $999,9004 bd3 ba-- sqft231 Greenwood Ave, Madison Boro, NJ 07940For SaleMLS ID #4043910, John Beierle, Keller Williams Metropolitan. GSMLS
- $775,0003 bd2 ba-- sqft145 FULTON STREET, Clark Twp., NJ 07066For SaleMLS ID #4046448, Jacqueline Venezio, Weichert Realtors. GSMLS
- $1,579,0005 bd6 ba-- sqft3 Lockwood Dr, Bridgewater Twp., NJ 08807For SaleMLS ID #4023743, April Blount, Bhhs Fox & Roach. GSMLS
