Well-Maintained Prestigious RIKER HILL 4/5 Bedroom COLONIAL ideally situated on an impressive .61-ACRE PLAYABLE, POOLABLE & BUILDABLE LOT! Offering approx. 2,800 sq ft of living space with a SIGNIFICANT Family Room ADDITION. Home features a desirable Colonial flow including the original 300+ sq ft DEN tucked away - a perfect private location for a potential en-suite first floor bedroom with easy access to RENOVATED Powder Room & Laundry Room. Great Entertainment flow amongst neighboring Formal Living & Dining Rooms, Family Room and Eat-in Kitchen with a SLIDING DOOR to an Expansive 700 sq ft Deck. Upstairs are 4 SPACIOUS bedrooms, include a MASTER EN-SUITE with UPDATED Bath and where you'll find great potential to expand the Second Floor on BOTH sides. The approx. 800 sq ft basement offers additional space ready to be finished to suit your needs. Conveniently located close to Riker Hill Elementary school and playground, Enjoy life in Livingston!
Under contract
$1,350,000
9 Burlington Rd, Livingston Twp., NJ 07039
4beds
--sqft
Single Family Residence
Built in 1966
0.61 Acres Lot
$1,361,100 Zestimate®
$--/sqft
$-- HOA
What's special
Significant family room additionLaundry roomRenovated powder room
- 71 days
- 142
- 0
Likely to sell faster than
Zillow last checked:
Listing updated:
Listed by:
Ellen Gonik 973-879-9467,
Coldwell Banker Realty
Source: GSMLS,MLS#: 4046435
Facts & features
Interior
Bedrooms & bathrooms
- Bedrooms: 4
- Bathrooms: 3
- Full bathrooms: 2
- 1/2 bathrooms: 1
Primary bedroom
- Description: Full Bath
Bedroom 1
- Level: Second
- Area: 323
- Dimensions: 17 x 19
Bedroom 2
- Level: Second
- Area: 130
- Dimensions: 10 x 13
Bedroom 3
- Level: Second
- Area: 144
- Dimensions: 12 x 12
Bedroom 4
- Level: Second
- Area: 168
- Dimensions: 14 x 12
Dining room
- Features: Formal Dining Room
- Level: First
- Area: 132
- Dimensions: 12 x 11
Family room
- Level: First
- Area: 300
- Dimensions: 20 x 15
Kitchen
- Features: Eat-in Kitchen
- Level: First
- Area: 221
- Dimensions: 17 x 13
Living room
- Level: First
- Area: 294
- Dimensions: 21 x 14
Basement
- Features: Storage Room, Utility Room
Heating
- Forced Air, Electric, Natural Gas
Cooling
- Central Air
Appliances
- Included: Dishwasher, Dryer, Microwave, Range/Oven-Gas, Refrigerator, Washer, Water Softener Rented, Gas Water Heater
Features
- Rec Room
- Flooring: Tile, Wood
- Windows: Blinds
- Basement: Yes,Unfinished
- Number of fireplaces: 1
- Fireplace features: Family Room
Property
Parking
- Total spaces: 2
- Parking features: Asphalt, Attached Garage
- Attached garage spaces: 2
Features
- Patio & porch: Deck
Lot
- Size: 0.61 Acres
- Dimensions: 167 x 160
Details
- Parcel number: 1610004000000000110000
- Zoning description: Residential
Construction
Type & style
- Home type: SingleFamily
- Architectural style: Colonial
- Property subtype: Single Family Residence
Materials
- Brick, Composition Siding
- Roof: Asphalt Shingle
Condition
- Year built: 1966
Utilities & green energy
- Gas: Gas-Natural
- Sewer: Public Sewer
- Water: Public
- Utilities for property: Electricity Connected, Natural Gas Connected, Garbage Included
Community & HOA
Community
- Features: Storage
- Security: Carbon Monoxide Detector(s), Fire Extinguisher, Smoke Detector(s)
- Subdivision: Riker Hill
Location
- Region: Livingston
Financial & listing details
- Tax assessed value: $829,500
- Annual tax amount: $20,994
- Date on market: 8/12/2026
- Ownership type: Fee Simple
- Electric utility on property: Yes
Estimated market value
$1,361,100
$1.29M - $1.43M
$5,748/mo
Price history
| Date | Event | Price |
|---|---|---|
| 9/4/2026 | Pending sale | $1,350,000 |
Source:  GSMLS #4046435 Report a problem GSMLS #4046435 Report a problem | ||
| 8/12/2026 | Listed for sale | $1,350,000 |
Source: GSMLS #4046435 Report a problem | ||
Public tax history
| Year | Property taxes | Tax assessment |
|---|---|---|
| 2025 | $20,995 +3.5% | $829,500 |
| 2024 | $20,290 +2.3% | $829,500 |
| 2023 | $19,842 | $829,500 |
| 2022 | $19,842 | $829,500 |
| 2021 | $19,842 | $829,500 |
| 2020 | $19,842 +1.4% | $829,500 +9.4% |
| 2019 | $19,577 | $758,500 |
| 2018 | $19,577 +3.2% | $758,500 |
| 2017 | $18,963 +1.5% | $758,500 |
| 2016 | $18,682 +3.4% | $758,500 |
| 2015 | $18,075 +3.9% | $758,500 |
| 2014 | $17,392 +4% | $758,500 |
| 2013 | $16,717 +3% | $758,500 |
| 2012 | $16,224 +3.9% | $758,500 |
| 2011 | $15,618 +4.3% | $758,500 |
| 2010 | $14,973 +2.5% | $758,500 |
| 2009 | $14,610 +5% | $758,500 +666.9% |
| 2008 | $13,915 +8.7% | $98,900 |
| 2007 | $12,798 | $98,900 |
| 2006 | -- | $98,900 |
| 2005 | -- | $98,900 |
| 2004 | $12,145 | $98,900 |
| 2003 | -- | $98,900 |
| 2002 | -- | $98,900 |
| 2001 | -- | $98,900 |
Find assessor info on the county website
Monthly payment
Est. payment
Payment breakdown
Explore the cost of this home by adjusting the details. Changes won't be saved.Climate risks
Neighborhood: Morehousetown
Nearby schools
Schools provided by the listing agent
- Middle: Heritage
- High: Livingston
Source: GSMLS. This data may not be complete. We recommend contacting the local school district to confirm school assignments for this home.
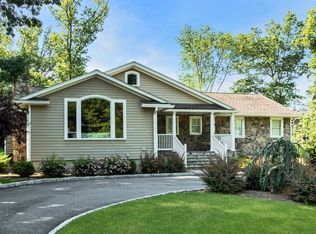
- $1,610,4003 bd4 ba2.7k sqft6 Burlington Rd, Livingston, NJ 07039Off Market
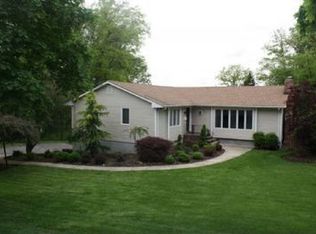
- $1,830,0004 bd4 ba2.9k sqft4 Burlington Rd, Livingston, NJ 07039Off Market
- $1,938,600-- bd-- ba2.4k sqft8 Burlington Rd, Livingston, NJ 07039Off Market
- $1,283,2004 bd2 ba2.3k sqft83 N Hillside Ave, Livingston, NJ 07039Off Market
Similar homes
- $1,369,0004 bd3 ba-- sqft65 Springbrook Rd, Livingston Twp., NJ 07039For Sale
 MLS ID #4056879, Jie L. Carey, Garden Home Realty. GSMLS
 - $1,250,0004 bd3 ba-- sqft15 Mount Vernon Ct, Livingston Twp., NJ 07039For Sale
 MLS ID #4052499, Robert Zebaida, Keller Williams Suburban Realty. GSMLS
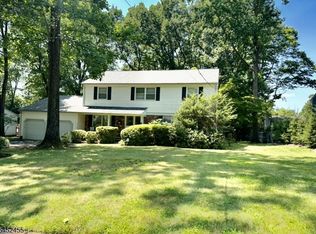
 - $1,280,0004 bd3 ba-- sqft24 Tremont Terrace, Livingston Twp., NJ 07039For Sale
 MLS ID #4057827, Diana Frankel, Corcoran Sawyer Smith. GSMLS
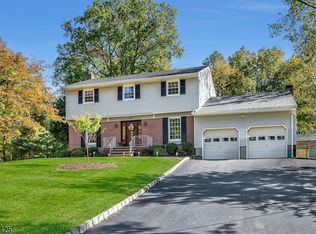
 - $1,075,0004 bd4 ba-- sqft8 Cedar Ln, Roseland Boro, NJ 07068For Sale
 MLS ID #4060278, Kathleen Milinkovich, Coldwell Banker Realty. GSMLS
 - $1,050,0004 bd2 ba-- sqft9 Trombley Drive, Livingston, NJ 07039For Sale
 MLS ID #26032431, Erin Yosco, Weichert Realtors, Livingston. NJMLS
