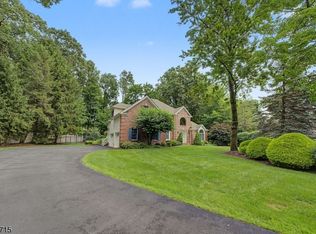
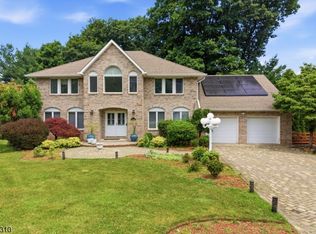
Welcome to this exceptional five-bedroom custom Trailwood home located in the Cedar Knolls section of highly sought-after Hanover Township, known for its low taxes & top-rated schools. This spacious residence features a gourmet kitchen designed for both everyday living & entertaining, complete with two ovens, stainless steel appliances, a large center island with prep sink & built-in microwave, a pantry, and abundant recessed lighting. The flexible floor plan includes a first-floor primary suite, an additional generously sized first-floor bedroom, recently renovated bathroom with a Carrara marble counter top, porcelain tile floor & Harrow smart bidet. Enjoy multiple living spaces, including a welcoming family room, formal living and dining rooms, a first-floor office & a convenient laundry room. Second level features three bedrooms, bathroom & office. Fully finished basement with a great room, powder room, and an additional versatile room. Two decks, three-car garage. Residents of Hanover Township enjoy access to outstanding community amenities, including a beautiful township pool (membership fee required), community center, before- and after-school programs, numerous youth sports leagues, and several parks throughout the township. Commuters will appreciate the convenient proximity to the Morris Plains Train Station, offering Midtown Direct service to New York City. Minutes from downtown Morristown, where you'll find an array of vibrant dining, shopping, and entertainment.
Active
$1,190,000
97 Poplar Dr, Hanover Twp., NJ 07927
5beds
--sqft
:
Get pre-qualified$7,503/mo
Single Family Residence
Built in 1982
0.53 Acres Lot
$-- Zestimate®
$--/sqft
$-- HOA
What's special
Three-car garageFully finished basementAbundant recessed lightingRecently renovated bathroomBuilt-in microwaveConvenient laundry roomTwo ovens
- 8 days |
- 872 |
- 44 |
Likely to sell faster than
Zillow last checked:
Listing updated:
Listed by:
Elizabeth Harper 973-696-0077,
Keller Williams Prosperity Realty
Source: GSMLS,MLS#: 4044037
Facts & features
Interior
Bedrooms & bathrooms
- Bedrooms: 5
- Bathrooms: 5
- Full bathrooms: 3
- 1/2 bathrooms: 2
Primary bedroom
- Description: 1st Floor, Full Bath
Bedroom 1
- Level: First
- Area: 240
- Dimensions: 16 x 15
Bedroom 2
- Level: First
- Area: 165
- Dimensions: 11 x 15
Bedroom 3
- Level: Second
- Area: 180
- Dimensions: 12 x 15
Bedroom 4
- Level: Second
- Area: 204
- Dimensions: 12 x 17
Primary bathroom
- Features: Stall Shower
Dining room
- Features: Living/Dining Combo
- Level: First
- Area: 180
- Dimensions: 12 x 15
Family room
- Level: First
- Area: 255
- Dimensions: 17 x 15
Kitchen
- Features: Breakfast Bar, Kitchen Island, Eat-in Kitchen, Pantry
- Level: First
- Area: 460
- Dimensions: 20 x 23
Living room
- Level: First
- Area: 225
- Dimensions: 15 x 15
Basement
- Features: Great Room, Office, Powder Room, Utility Room
Heating
- 1 Unit, Baseboard - Hotwater, Natural Gas
Cooling
- 3 Units, Ceiling Fan(s), Central Air
Appliances
- Included: Carbon Monoxide Detector, Central Vacuum, Gas Cooktop, Dishwasher, Dryer, Kitchen Exhaust Fan, Microwave, Refrigerator, Self Cleaning Oven, Wall Oven(s) - Electric, Washer, Water Heater From Furnace
Features
- Central Vacuum, Bedroom, Office, Great Room
- Flooring: Carpet, Tile, Wood
- Windows: Blinds
- Basement: Yes,Finished,Sump Pump
- Number of fireplaces: 1
- Fireplace features: Family Room, Wood Burning
Property
Parking
- Total spaces: 8
- Parking features: 2 Car Width, Built-In Garage, Garage Door Opener
- Attached garage spaces: 3
- Uncovered spaces: 8
Features
- Patio & porch: Deck
- Exterior features: Sidewalk, Underground Lawn Sprinkler
Lot
- Size: 0.53 Acres
- Dimensions: .527 AC
- Features: Corner Lot
Details
- Parcel number: 2312006090000000250000
Construction
Type & style
- Home type: SingleFamily
- Architectural style: Custom Home
- Property subtype: Single Family Residence
Materials
- Brick, Wood Shingle
- Roof: Asphalt Shingle
Condition
- Year built: 1982
Utilities & green energy
- Gas: Gas-Natural
- Sewer: Public Sewer
- Water: Public
- Utilities for property: Natural Gas Connected, Cable Available, Fiber Optic Available, Garbage Included
Community & HOA
Community
- Security: Carbon Monoxide Detector
- Subdivision: Trailwood
Location
- Region: Cedar Knolls
Financial & listing details
- Tax assessed value: $723,000
- Annual tax amount: $15,942
- Date on market: 7/31/2026
- Ownership type: Fee Simple
Estimated market value
Not available
Estimated sales range
Not available
Not available
Price history
| Date | Event | Price |
|---|---|---|
| 7/31/2026 | Listed for sale | $1,190,000+0.8% |
Source:  GSMLS #4044037 Report a problem GSMLS #4044037 Report a problem | ||
| 7/25/2026 | Listing removed | $1,180,000 |
Source: GSMLS #4035252 Report a problem | ||
| 6/24/2026 | Pending sale | $1,180,000 |
Source: GSMLS #4035252 Report a problem | ||
| 6/18/2026 | Listed for sale | $1,180,000+37.6% |
Source: GSMLS #4035252 Report a problem | ||
| 11/12/2021 | Sold | $857,500+73.2% |
Source: GSMLS #3737963 Report a problem | ||
| 4/25/2002 | Sold | $495,000 |
Source: Public Record Report a problem | ||
Public tax history
| Year | Property taxes | Tax assessment |
|---|---|---|
| 2025 | $14,641 | $723,000 |
| 2024 | $14,641 -4.2% | $723,000 |
| 2023 | $15,284 +4% | $723,000 |
| 2022 | $14,699 +5.1% | $723,000 |
| 2021 | $13,983 +1.2% | $723,000 |
| 2020 | $13,824 +1.6% | $723,000 |
| 2019 | $13,607 +2.3% | $723,000 |
| 2018 | $13,296 +1.5% | $723,000 |
| 2017 | $13,094 +4% | $723,000 |
| 2016 | $12,587 +2.1% | $723,000 |
| 2015 | $12,327 +0.7% | $723,000 +2.4% |
| 2014 | $12,247 +1.7% | $706,300 |
| 2013 | $12,042 +3.1% | $706,300 |
| 2012 | $11,681 +4.1% | $706,300 +81.1% |
| 2011 | $11,217 +4.6% | $389,900 |
| 2010 | $10,722 +3.8% | $389,900 |
| 2009 | $10,332 | $389,900 |
| 2008 | -- | $389,900 |
| 2007 | -- | $389,900 -13.3% |
| 2006 | -- | $449,900 |
| 2005 | -- | $449,900 |
| 2004 | -- | $449,900 |
| 2003 | -- | $449,900 |
| 2002 | -- | $449,900 |
| 2001 | -- | $449,900 |
Find assessor info on the county website
Monthly payment
Est. payment
Payment breakdown
Explore the cost of this home by adjusting the details. Changes won't be saved.Climate risks
Neighborhood: 07927
Nearby schools
GreatSchools rating
- 9/10Mountview Road Elementary SchoolGrades: K-5Distance: 0.4 mi
- 7/10Memorial Junior Middle SchoolGrades: 6-8Distance: 2.5 mi
- 9/10Whippany Park High SchoolGrades: 9-12Distance: 2 mi
- $986,700-- bd-- ba2.5k sqft99 Poplar Dr, Cedar Knolls, NJ 07927Off Market
- $1,248,7004 bd3 ba2.7k sqft12 Sycamore Ter, Cedar Knolls, NJ 07927Off Market
- $1,100,0004 bd2 ba3.7k sqft95 Poplar Dr, Cedar Knolls, NJ 07927Sold
- $1,044,3005 bd3 ba4k sqft4 Fir Cir, Cedar Knolls, NJ 07927Off Market
- $1,131,500-- bd-- ba2.9k sqft9 Sycamore Ter, Cedar Knolls, NJ 07927Off Market
- $1,024,700-- bd-- ba2.6k sqft10 Sycamore Ter, Cedar Knolls, NJ 07927Off Market
- $915,0005 bd4 ba-- sqft5 Fir Cir, Cedar Knolls, NJ 07927Sold
- $1,357,8005 bd5 ba3.4k sqft93 Poplar Dr, Cedar Knolls, NJ 07927Off Market
A local agent can set up tours, give advice and negotiate with sellers.
Similar homes
- $1,120,0004 bd4 ba-- sqft81 Poplar Dr, Hanover Twp., NJ 07950For Sale
 MLS ID #4045202, Elizabeth Harper, Keller Williams Prosperity Realty. GSMLS
 - $1,199,9004 bd3 ba-- sqft7 Melissa Dr, Denville Twp., NJ 07834For Sale
 MLS ID #4044765, Forrest Rusyniak, Re/Max Select. GSMLS
 - $1,150,0005 bd4 ba-- sqft37 Continental Rd, Parsippany-Troy Hills Twp., NJ 07950For Sale
 MLS ID #4044654, Neel Patel, Halo Realty Properties Llc. GSMLS
 - $1,299,9996 bd4 ba4.3k sqft64 Nicole Dr, Denville Twp., NJ 07834For Sale
 MLS ID #4045426, Katherine Henning, Coldwell Banker Realty. GSMLS
 - $1,200,0005 bd4 ba-- sqft9 Puddingstone Way, Florham Park Boro, NJ 07932For SaleMLS ID #4043813, Jeffrey Lattimer Jr., Lattimer Realty. GSMLS
- $1,199,9005 bd4 ba3.2k sqft60 Park Rd, Parsippany-Troy Hills Twp., NJ 07054For SaleMLS ID #4034599, Darlene Schror, Redfin Corporation. GSMLS
- $1,195,0004 bd4 ba5.5k sqft738 Ridge Rd, Kinnelon Boro, NJ 07405For SaleMLS ID #4045643, Danielle Fiorina, C-21 Crest Real Estate, Inc.. GSMLS
- $989,0004 bd3 ba-- sqft5 Pletcher Pl, Morris Twp., NJ 07960For SaleMLS ID #4044417, Adrienne Francis, Keller Williams Metropolitan. GSMLS
- $1,175,0004 bd3 ba-- sqft133 Sandra Dr, Parsippany-Troy Hills Twp., NJ 07054For SaleMLS ID #4042857, Jacqueline Scura, Compass Of New Jersey. GSMLS
- $1,199,0004 bd3 ba4.1k sqft9 Revere Ct, Randolph Twp., NJ 07869For SaleMLS ID #4042844, Arlene Gorman Gonnella, Weichert Realtors. GSMLS
- $1,399,0004 bd5 ba-- sqft9 Pitcairn Dr, Roseland Boro, NJ 07068For SaleMLS ID #4045025, Helene Harrison, Coldwell Banker Realty. GSMLS
- $1,225,0005 bd4 ba-- sqft15 Byron Rd, North Caldwell Boro, NJ 07006For SaleMLS ID #4044277, Bernard H Mcnichol, Coldwell Banker Realty. GSMLS
- $1,300,0004 bd4 ba-- sqft21 Decker Ln, Boonton Twp., NJ 07005For SaleMLS ID #4043578, Anthony Frederico, Coldwell Banker Realty. GSMLS
- $1,298,0004 bd5 ba-- sqft8 Union Hill Rd, Denville Twp., NJ 07834For SaleMLS ID #4039342, Karen Peters, Coldwell Banker Realty. GSMLS
- $1,425,0004 bd4 ba-- sqft2 Ballantine Rd, Mendham Twp., NJ 07945For SaleMLS ID #4045166, Susan Prisco, Coldwell Banker Realty. GSMLS
- $1,200,0004 bd4 ba3.7k sqft74 Anderson Hill Rd, Bernardsville Boro, NJ 07924For SaleMLS ID #4043214, Nannette Buchney, Weichert Realtors. GSMLS
- $1,050,0004 bd5 ba-- sqft7 Bentley Way, Washington Twp., NJ 07853For SaleMLS ID #4045228, Susan Dalgleish, Coldwell Banker Realty. GSMLS
- $1,175,0004 bd5 ba3.9k sqft20 Crestview Ln, Sparta Twp., NJ 07871For SaleMLS ID #4044302, Simon Resende Vassalo, Coldwell Banker Realty. GSMLS
- $1,250,0004 bd5 ba-- sqft8 Cracco Ln, Wayne Twp., NJ 07470For SaleMLS ID #4044488, Daniel Mesrobian, Exp Realty, Llc. GSMLS
- $949,0004 bd4 ba2.4k sqft7 Hillcrest Rd, Montville Twp., NJ 07082For SaleMLS ID #4045649, Stephanie Blumert, Realty Executives Property Squad. GSMLS
