Nestled in the highly sought-after Trail Wood neighborhood of Hanover Township renowned for its low taxes & exceptional schools. This classic center hall Colonial offers 4 bedrooms & 3 baths. The first floor features a warm & welcoming FR with a fireplace, along with formal living & dining rooms. The spacious eat-in kitchen includes a center island with sink, abundant cabinetry & counter space, & a pantry, plus a convenient mudroom off the kitchen that provides access to the oversized two-car garage. Sliding glass doors from the family room open to an impressive 24' x 16' screened-in porch & a wraparound deck, creating a wonderful indoor-outdoor living experience.Upstairs, the primary suite offers a full bathroom & walk-in closet. Three additional bedrooms are generously sized with ample closet space, and a full hall bath completes the second level. The fully finished basement provides even more living space with new flooring, a recreation room, an updated bathroom with a spacious shower, a laundry room, and an office. Outside, the lower level of the backyard is perfect for gatherings, featuring a paver patio with built-in seating and a 30" Breeo Smokeless Fire Pit. Additional highlights include an oversized two-car garage equipped with a Tesla Wall Charger. Residents of amenity-rich Hanover Township enjoy access to the community center, before & after-school programs. Convenient access to the Morris Plains Train station with Midtown Direct service to NYC.
Active
$1,150,000
81 Poplar Dr, Hanover Twp., NJ 07950
4beds
--sqft
:
Get pre-qualified$7,556/mo
Single Family Residence
Built in 1979
0.47 Acres Lot
$-- Zestimate®
$--/sqft
$-- HOA
What's special
Spacious eat-in kitchenOversized two-car garageCenter island with sinkRecreation roomLaundry roomWraparound deck
- 20 days |
- 2,877 |
- 121 |
Likely to sell faster than
Zillow last checked:
Listing updated:
Listed by:
Elizabeth Harper 973-696-0077,
Keller Williams Prosperity Realty
Source: GSMLS,MLS#: 4039486
Facts & features
Interior
Bedrooms & bathrooms
- Bedrooms: 4
- Bathrooms: 4
- Full bathrooms: 3
- 1/2 bathrooms: 1
Primary bedroom
- Description: Full Bath, Walk-In Closet
Bedroom 1
- Level: Second
- Area: 247
- Dimensions: 19 x 13
Bedroom 2
- Level: Second
- Area: 192
- Dimensions: 16 x 12
Bedroom 3
- Level: Second
- Area: 176
- Dimensions: 16 x 11
Bedroom 4
- Level: Second
- Area: 144
- Dimensions: 12 x 12
Primary bathroom
- Features: Stall Shower
Dining room
- Features: Formal Dining Room
- Level: First
- Area: 195
- Dimensions: 15 x 13
Family room
- Level: First
- Area: 266
- Dimensions: 19 x 14
Kitchen
- Features: Breakfast Bar, Eat-in Kitchen
- Level: First
- Area: 342
- Dimensions: 19 x 18
Living room
- Level: First
- Area: 216
- Dimensions: 18 x 12
Basement
- Features: Bath(s) Other, Laundry Room
Heating
- Forced Air, Zoned, Natural Gas
Cooling
- 1 Unit, Central Air
Appliances
- Included: Carbon Monoxide Detector, Gas Cooktop, Dishwasher, Dryer, Kitchen Exhaust Fan, Microwave, Refrigerator, Wall Oven(s) - Gas, Washer, Gas Water Heater
- Laundry: In Basement
Features
- Rec Room
- Flooring: Tile, Wood
- Basement: Yes,Finished
- Number of fireplaces: 1
- Fireplace features: Family Room, Wood Burning
Property
Parking
- Total spaces: 6
- Parking features: 2 Car Width, Asphalt, Attached Garage, Garage Door Opener, Oversized
- Attached garage spaces: 2
- Uncovered spaces: 6
Features
- Patio & porch: Deck, Enclosed Porch(es), Screened Patio/Porch
- Exterior features: Sidewalk, Underground Lawn Sprinkler
Lot
- Size: 0.47 Acres
- Dimensions: .469 AC
- Features: Wooded
Details
- Parcel number: 2312006040000000080000
Construction
Type & style
- Home type: SingleFamily
- Architectural style: Colonial
- Property subtype: Single Family Residence
Materials
- Vinyl Siding
- Roof: Asphalt Shingle
Condition
- Year built: 1979
Utilities & green energy
- Gas: Gas-Natural
- Sewer: Public Sewer
- Water: Public
- Utilities for property: Natural Gas Connected, Cable Available, Fiber Optic Available, Garbage Included
Community & HOA
Community
- Security: Carbon Monoxide Detector
- Subdivision: Trailwood
Location
- Region: Morris Plains
Financial & listing details
- Tax assessed value: $532,200
- Annual tax amount: $11,735
- Date on market: 7/9/2026
- Exclusions: Pole with Bell in BackYard are Excluded
- Ownership type: Fee Simple
Estimated market value
Not available
Estimated sales range
Not available
Not available
Price history
| Date | Event | Price |
|---|---|---|
| 7/9/2026 | Listed for sale | $1,150,000+38.6% |
Source:  GSMLS #4039486 Report a problem GSMLS #4039486 Report a problem | ||
| 5/31/2006 | Sold | $830,000+53.7% |
Source: Public Record Report a problem | ||
| 7/8/2002 | Sold | $540,000 |
Source: Public Record Report a problem | ||
Public tax history
| Year | Property taxes | Tax assessment |
|---|---|---|
| 2025 | $10,777 | $532,200 |
| 2024 | $10,777 -4.2% | $532,200 |
| 2023 | $11,251 +4% | $532,200 |
| 2022 | $10,820 +5.1% | $532,200 |
| 2021 | $10,293 +1.2% | $532,200 |
| 2020 | $10,176 +1.6% | $532,200 |
| 2019 | $10,016 +2.3% | $532,200 |
| 2018 | $9,787 +1.5% | $532,200 |
| 2017 | $9,638 +4% | $532,200 |
| 2016 | $9,266 +2.1% | $532,200 |
| 2015 | $9,074 -1.7% | $532,200 |
| 2014 | $9,228 +1.7% | $532,200 |
| 2013 | $9,074 -13.2% | $532,200 |
| 2012 | $10,459 +4.1% | $532,200 +52.4% |
| 2011 | $10,044 +4.6% | $349,100 |
| 2010 | $9,600 +3.8% | $349,100 |
| 2009 | $9,251 | $349,100 |
| 2008 | -- | $349,100 +3.9% |
| 2007 | -- | $336,100 |
| 2006 | -- | $336,100 |
| 2005 | -- | $336,100 |
| 2004 | -- | $336,100 |
| 2003 | -- | $336,100 |
| 2002 | -- | $336,100 |
| 2001 | -- | $336,100 |
Find assessor info on the county website
Monthly payment
Est. payment
Payment breakdown
Explore the cost of this home by adjusting the details. Changes won't be saved.Climate risks
Neighborhood: 07950
Nearby schools
GreatSchools rating
- 9/10Mountview Road Elementary SchoolGrades: K-5Distance: 0.5 mi
- 7/10Memorial Junior Middle SchoolGrades: 6-8Distance: 2.7 mi
- 9/10Whippany Park High SchoolGrades: 9-12Distance: 2.1 mi
Schools provided by the listing agent
- Elementary: Mountview
- Middle: Memorialjr
- High: Whippany
Source: GSMLS. This data may not be complete. We recommend contacting the local school district to confirm school assignments for this home.
- $1,174,0004 bd4 ba2.5k sqft82 Poplar Dr, Morris Plains, NJ 07950Off Market
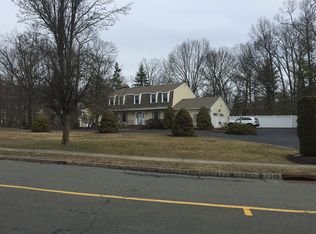
- $1,057,300-- bd-- ba2.6k sqft79 Poplar Dr, Morris Plains, NJ 07950Off Market
- $992,300-- bd-- ba2.6k sqft83 Poplar Dr, Morris Plains, NJ 07950Off Market
- $1,159,4004 bd3 ba3.5k sqft80 Poplar Dr, Morris Plains, NJ 07950Off Market
- $1,095,800-- bd-- ba2.6k sqft77 Poplar Dr, Morris Plains, NJ 07950Off Market
- $1,030,9004 bd3 ba2.4k sqft85 Poplar Dr, Morris Plains, NJ 07950Off Market
- $1,097,600-- bd-- ba2.8k sqft84 Poplar Dr, Morris Plains, NJ 07950Off Market
- $1,170,0004 bd4 ba3.4k sqft21 Forest Way, Morris Plains, NJ 07950Sold
A local agent can set up tours, give advice and negotiate with sellers.
A local lender can help you make sure your offer is ready when you are.
Similar homes
- $1,195,0005 bd4 ba-- sqft37 Continental Rd, Parsippany-Troy Hills Twp., NJ 07950For Sale
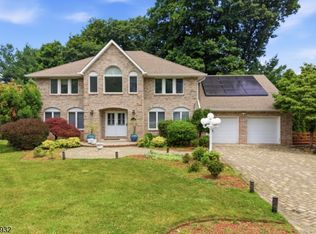 MLS ID #4037447, Neel Patel, Halo Realty Properties Llc. GSMLS
 - $1,159,0004 bd4 ba3.3k sqft72 Doby Rd, Randolph Twp., NJ 07945For Sale
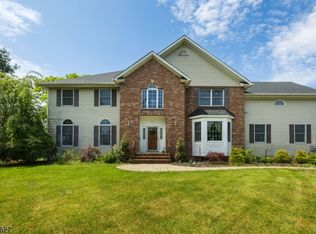 MLS ID #4036724, Riddhi Patel, Serhant New Jersey Llc. GSMLS
 - $999,0004 bd4 ba3.3k sqft58 Musiker Ave, Randolph Twp., NJ 07869For Sale
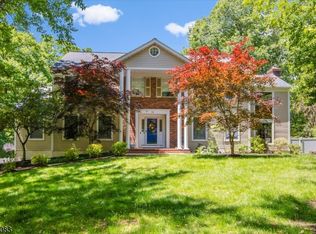 MLS ID #4031205, Kyle Skolsky, C-21 Christel Realty. GSMLS
 - $720,0005 bd4 ba-- sqft1093 Littleton Rd, Parsippany-Troy Hills Twp., NJ 07950For Sale
 MLS ID #4035129, Barbara Pagella, Coldwell Banker Realty. GSMLS
 - $1,099,0006 bd4 ba3.5k sqft9 Wooded Hill Ln, Randolph Twp., NJ 07869For SaleMLS ID #4031313, Robert John Yencha, Weichert Realtors. GSMLS
- $1,300,0004 bd6 ba3.6k sqft1 Evergreen Dr, Chester Twp., NJ 07930For SaleMLS ID #4041680, Lynette Delisa, Realty Executives Exceptional. GSMLS
- $1,150,0004 bd4 ba-- sqft1979 Dogwood Dr, Scotch Plains Twp., NJ 07076For SaleMLS ID #4042412, Colleen Berg, Coldwell Banker Realty. GSMLS
- $1,150,0004 bd4 ba-- sqft66 Mount Horeb Rd, Warren Twp., NJ 07059For SaleMLS ID #4037711, Gimena K. Cardenas-arbelo, Coldwell Banker Realty. GSMLS
- $1,149,0005 bd3 ba-- sqft5 Birdseye Gln, Verona Twp., NJ 07044For SaleMLS ID #4042752, Patricia Bishop, Bhhs Fox & Roach. GSMLS
- $939,0004 bd3 ba-- sqft45 Molly Stark Dr, Morris Twp., NJ 07960For SaleMLS ID #4031889, Lou Ann Fellers, Kl Sotheby's Int'l. Realty. GSMLS
- $879,0004 bd3 ba-- sqft43 Misty Mountain Rd, Randolph Twp., NJ 07869For SaleMLS ID #4039095, Douglas Collinson, Keller Williams Metropolitan. GSMLS
- $850,0004 bd3 ba-- sqft14 ARLINGTON DRIVE, Denville Twp., NJ 07834For SaleMLS ID #4040049, Mary K. Sheeran, Keller Williams Metropolitan. GSMLS
- $1,150,0007 bd6 ba-- sqft52 Tower Hill Ln, Kinnelon Boro, NJ 07405For SaleMLS ID #4038679, Walter Weiss, Keller Williams Prosperity Realty. GSMLS
- $1,199,9995 bd5 ba-- sqft20 Gregory Ln, Warren Twp., NJ 07059For SaleMLS ID #4042524, Christina Roche, Nexthome Premier. GSMLS
- $1,149,0004 bd5 ba3.5k sqft35 Waughaw Rd, Montville Twp., NJ 07082For SaleMLS ID #4034897, Joan Lagreca, Realty Executives Exceptional. GSMLS
- $800,0004 bd2 ba-- sqft18 Yorke Rd, Mountain Lakes Boro, NJ 07046For SaleMLS ID #4042114, Uma Caldarone, Coldwell Banker Realty. GSMLS
- $765,0004 bd3 ba2.1k sqft2 Ellam Dr, Randolph Twp., NJ 07869For SaleMLS ID #4042684, Amira Elgoneimy, Redfin Corporation. GSMLS
- $925,0004 bd3 ba-- sqft8 Mansfield Ct, Mendham Boro, NJ 07945For SaleMLS ID #4042576, Nicole Weaver, Keller Williams Towne Square Real. GSMLS
- $998,0004 bd3 ba-- sqft17 Billingsley Dr, Livingston Twp., NJ 07039For SaleMLS ID #4042378, Robert Zebaida, Keller Williams Suburban Realty. GSMLS
- $1,250,0005 bd4 ba4.4k sqft35 Woodledge Rd, Watchung Boro, NJ 07069For SaleMLS ID #4032709, David Burke, Re/Max Premier. GSMLS
