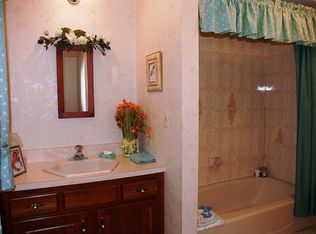
Rare opportunity to own an expansive estate in the prestigious gated Smoke Rise community, offering exceptional flexibility. The main level features a private guest wing w/ 2 bedrooms, walk-in closets, a full bath, LR with fireplace, and a kitchen with dinette, plus a separate guest suite with its own full bath and walk-in closet. The main living areas showcase soaring ceilings, a dramatic living room with a wet bar, and a spacious family room with a fireplace. All-new Anderson windows fill the home with abundant natural light. The kitchen offers a walk-in pantry, separate dining area, and excellent potential for your custom updates. A private home office w/ deck access and an adjacent full bath adds more versatility. Upstairs the primary suite features a sitting area, updated bath, oversized walk-in closet, and cedar closet. 3 additional bedrooms complete the second level. The lower level offers endless possibilities for recreation, fitness, or entertaining. Outside, enjoy a large rear deck with a built-in outdoor kitchen overlooking the level backyard. Additional highlights include a whole-house generator & oversized 4-car tandem garage. Enjoy 24-hour gated security and the Smoke Rise Club w/ Lake Kinnelon, swimming, boating, fishing, tennis, equestrian facilities, playgrounds, social events, and the Village Inn. A rare opportunity to create your dream home in one of northern New Jersey's premier private communities.
Active
$1,150,000
52 Tower Hill Ln, Kinnelon Boro, NJ 07405
7beds
--sqft
:
Get pre-qualified$8,520/mo
Single Family Residence
Built in 1986
2.03 Acres Lot
$-- Zestimate®
$--/sqft
$402/mo HOA
What's special
- 26 days |
- 2,444 |
- 86 |
Zillow last checked:
Listing updated:
Listed by:
Walter Weiss 973-696-0077,
Keller Williams Prosperity Realty
Source: GSMLS,MLS#: 4038679
Facts & features
Interior
Bedrooms & bathrooms
- Bedrooms: 7
- Bathrooms: 6
- Full bathrooms: 5
- 1/2 bathrooms: 1
Primary bedroom
- Description: Sitting Room, Walk-In Closet
Bedroom 1
- Level: Second
Bedroom 2
- Level: Second
Bedroom 3
- Level: Second
Bedroom 4
- Level: Second
Primary bathroom
- Features: Soaking Tub, Stall Shower
Dining room
- Features: Formal Dining Room
- Level: First
Family room
- Level: First
Kitchen
- Features: Eat-in Kitchen
- Level: First
Living room
- Level: First
Basement
- Features: Exercise, GameRoom, PowderRm, RecRoom, Storage
Heating
- Forced Air, Zoned, Oil Tank Above Ground - Inside
Cooling
- Central Air, Zoned
Appliances
- Included: Dishwasher, Generator-Built-In, Range/Oven-Gas, Refrigerator, Wine Refrigerator
- Laundry: Laundry Room
Features
- Wet Bar, Cathedral Ceiling(s), High Ceilings, Walk-In Closet(s), Rec Room, Exercise Room
- Flooring: Carpet, Tile, Wood
- Windows: Skylight(s)
- Basement: Yes,Finished
- Number of fireplaces: 2
- Fireplace features: Family Room, Wood Burning
Property
Parking
- Total spaces: 4
- Parking features: 1 Car Width, Asphalt, Circular Driveway, Attached Garage, Garage Door Opener, Oversized, Tandem
- Attached garage spaces: 4
Features
- Patio & porch: Deck
- Waterfront features: Lake Privileges
Lot
- Size: 2.03 Acres
- Dimensions: 2.034 AC
- Features: Level
Details
- Parcel number: 2315121040000001100000
- Other equipment: Generator-Built-In
Construction
Type & style
- Home type: SingleFamily
- Architectural style: Colonial,Custom Home
- Property subtype: Single Family Residence
Materials
- Roof: Asphalt Shingle
Condition
- Year built: 1986
Utilities & green energy
- Gas: Gas-Propane
- Sewer: Septic Tank
- Water: Well
- Utilities for property: Electricity Connected, Propane
Community & HOA
Community
- Features: Clubhouse, Tennis Court(s)
- Security: Carbon Monoxide Detector(s), Fire Extinguisher, Smoke Detector(s)
- Application fee: $6,700
- Subdivision: Smoke Rise
HOA
- Has HOA: Yes
- Services included: Maintenance-Common Area
- HOA fee: $4,825 annually
Location
- Region: Kinnelon
Financial & listing details
- Tax assessed value: $880,000
- Annual tax amount: $26,268
- Date on market: 7/11/2026
- Ownership type: Fee Simple
- Electric utility on property: Yes
Estimated market value
Not available
Estimated sales range
Not available
Not available
Price history
| Date | Event | Price |
|---|---|---|
| 7/7/2026 | Listed for sale | $1,150,000+35.3% |
Source:  NJMLS #26025200 Report a problem NJMLS #26025200 Report a problem | ||
| 9/15/2021 | Sold | $850,000 |
Source: Public Record Report a problem | ||
| 5/28/2021 | Sold | $850,000-3.3% |
Source:  GSMLS #3694950 Report a problem GSMLS #3694950 Report a problem | ||
| 9/22/2010 | Listing removed | $879,000 |
Source: RE/MAX Lakeland #2704974 Report a problem | ||
| 7/24/2010 | Listed for sale | $879,000 |
Source: RE/MAX Lakeland #2704974 Report a problem | ||
| 3/24/2010 | Listing removed | $879,000 |
Source: RE/MAX Home Connection Report a problem | ||
| 1/23/2010 | Listed for sale | $879,000 |
Source: RE/MAX Home Connection Report a problem | ||
| 12/6/2009 | Listing removed | $879,000 |
Source: RE/MAX Home Connection Report a problem | ||
| 8/29/2009 | Listed for sale | $879,000+12% |
Source: RE/MAX Home Connection Report a problem | ||
| 6/24/2003 | Sold | $785,000 |
Source: Public Record Report a problem | ||
Public tax history
| Year | Property taxes | Tax assessment |
|---|---|---|
| 2025 | $25,494 | $880,000 |
| 2024 | $25,494 +2.1% | $880,000 |
| 2023 | $24,966 +3.3% | $880,000 |
| 2022 | $24,174 +1.9% | $880,000 +0.6% |
| 2021 | $23,734 -16.3% | $875,000 -20.2% |
| 2020 | $28,343 +2.1% | $1,096,000 |
| 2019 | $27,762 +1.7% | $1,096,000 |
| 2018 | $27,290 +38.7% | $1,096,000 |
| 2017 | $19,678 +4.1% | $1,096,000 +81.1% |
| 2016 | $18,897 +1.7% | $605,300 |
| 2015 | $18,577 +0.9% | $605,300 |
| 2014 | $18,407 +2.5% | $605,300 |
| 2013 | $17,965 +3.2% | $605,300 |
| 2012 | $17,402 +2.4% | $605,300 |
| 2011 | $16,991 -27.8% | $605,300 |
| 2010 | $23,529 +2.4% | $605,300 -29.8% |
| 2009 | $22,977 | $862,500 |
| 2008 | -- | $862,500 |
| 2007 | -- | $862,500 |
| 2006 | -- | $862,500 |
| 2005 | -- | $862,500 |
| 2004 | -- | $862,500 |
| 2003 | -- | $862,500 |
| 2002 | -- | $862,500 |
| 2001 | -- | $862,500 |
Find assessor info on the county website
Monthly payment
Est. payment
Payment breakdown
Explore the cost of this home by adjusting the details. Changes won't be saved.Climate risks
Neighborhood: 07405
Nearby schools
GreatSchools rating
- NAKiel Elementary SchoolGrades: PK-2Distance: 2.8 mi
- 8/10Pearl R Miller Middle SchoolGrades: 6-8Distance: 2.8 mi
- 9/10Kinnelon High SchoolGrades: 9-12Distance: 2.7 mi
- $1,141,8005 bd3 ba4.1k sqft51 Tower Hill Ln, Kinnelon, NJ 07405Off Market
- $1,073,800-- bd-- ba3.7k sqft55 Tower Hill Ln, Kinnelon, NJ 07405Off Market
- $1,060,800-- bd-- ba3.6k sqft47 Tower Hill Ln, Kinnelon, NJ 07405Off Market
- $1,234,4004 bd3 ba3.9k sqft58 Tower Hill Ln, Kinnelon, NJ 07405Off Market
- $1,143,600-- bd-- ba3.8k sqft48 Tower Hill Ln, Kinnelon, NJ 07405Off Market
- $1,432,0006 bd5 ba5.5k sqft43 Tower Hill Ln, Kinnelon, NJ 07405Off Market
- $1,110,7005 bd4 ba4.2k sqft19 Sugar Hill Rd, Kinnelon, NJ 07405Off Market
- $1,194,2005 bd4 ba5.5k sqft59 Tower Hill Ln, Kinnelon, NJ 07405Off Market
A local agent can set up tours, give advice and negotiate with sellers.
A local lender can help you make sure your offer is ready when you are.
Similar homes
- $879,8254 bd4 ba-- sqft43 Brush Hill Rd, Kinnelon Boro, NJ 07405For Sale
 MLS ID #4043515, Robert Van Der Wende, Bhhs Van Der Wende Properties. GSMLS
 - $1,250,0005 bd6 ba-- sqft25 Wood Chase Ln, Kinnelon Boro, NJ 07405For Sale
 MLS ID #4032974, Marco Gutierrez, Weichert Realtors. GSMLS
 - $1,595,0006 bd6 ba7k sqft5 Raine Tree Ct, Kinnelon Boro, NJ 07405For Sale
 MLS ID #4043845, Walter Weiss, Keller Williams Prosperity Realty. GSMLS
 - $1,175,0004 bd5 ba3.9k sqft20 Crestview Ln, Sparta Twp., NJ 07871For Sale
 MLS ID #4044302, Simon Resende Vassalo, Coldwell Banker Realty. GSMLS
 - $1,150,0005 bd5 ba-- sqft16 New Star Ridge Rd, Sparta Twp., NJ 07871For SaleMLS ID #4043485, Rachael Hastie, Weichert Realtors. GSMLS
- $1,295,0006 bd5 ba75k sqft12 Laurel Hill, Rockaway Twp., NJ 07435For SaleMLS ID #4038156, Debra Veenstra, Genesis Associates, Inc. GSMLS
- $1,190,0005 bd5 ba-- sqft97 Poplar Dr, Hanover Twp., NJ 07927For SaleMLS ID #4044037, Elizabeth Harper, Keller Williams Prosperity Realty. GSMLS
- $849,0004 bd3 ba-- sqft2 Carol Rd, Kinnelon Boro, NJ 07405For SaleMLS ID #4028743, Nader Rezai, Prominent Properties Sir. GSMLS
- $1,150,0005 bd6 ba4.1k sqft28 Tammy Hill Trl, Randolph Twp., NJ 07869For SaleMLS ID #4042724, Mara Glauberg, Weichert Realtors Corp Hq. GSMLS
- $1,000,0005 bd5 ba-- sqft146 Lakewood Dr, Denville Twp., NJ 07834For SaleMLS ID #4043893, Andrea Martone, Realty Executives Platinum. GSMLS
- $1,200,0005 bd4 ba-- sqft9 Puddingstone Way, Florham Park Boro, NJ 07932For SaleMLS ID #4043813, Jeffrey Lattimer Jr., Lattimer Realty. GSMLS
- $949,9006 bd4 ba3.5k sqft9 Wooded Hill Ln, Randolph Twp., NJ 07869For SaleMLS ID #4044167, Robert John Yencha, Weichert Realtors. GSMLS
- $1,149,0004 bd5 ba3.5k sqft35 Waughaw Rd, Montville Twp., NJ 07082For SaleMLS ID #4034897, Joan Lagreca, Realty Executives Exceptional. GSMLS
- $1,399,9005 bd6 ba-- sqft108 Finch Rd, Ringwood Boro, NJ 07456For SaleMLS ID #4043343, Shawn Anen, Keller Williams Prosperity Realty. GSMLS
- $638,0004 bd3 ba2.4k sqft2 Pembroke Ct, Jefferson Twp., NJ 07438For SaleMLS ID #4043716, Christine Van Reeth, Keller Williams Prosperity Realty. GSMLS
- $1,159,0004 bd4 ba3.3k sqft72 Doby Rd, Randolph Twp., NJ 07945For SaleMLS ID #4036724, Riddhi Patel, Serhant New Jersey Llc. GSMLS
- $1,150,0004 bd4 ba-- sqft81 Poplar Dr, Hanover Twp., NJ 07950For SaleMLS ID #4039486, Elizabeth Harper, Keller Williams Prosperity Realty. GSMLS
- $1,200,0004 bd5 ba-- sqft50 Ponderosa Pl, West Milford Twp., NJ 07421For SaleMLS ID #4034600, Mark Werner, Werner Realty. GSMLS
- $1,199,9005 bd4 ba3.2k sqft60 Park Rd, Parsippany-Troy Hills Twp., NJ 07054For SaleMLS ID #4034599, Darlene Schror, Redfin Corporation. GSMLS
- $1,250,0004 bd3 ba4.1k sqft9 Revere Ct, Randolph Twp., NJ 07869For SaleMLS ID #4042844, Arlene Gorman Gonnella, Weichert Realtors. GSMLS
