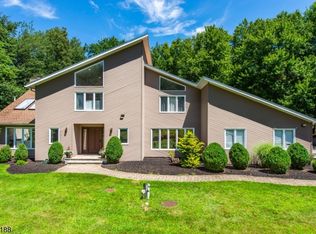
Don't miss this beautifully remodeled 5 bedroom 5 bath lake front home! This 4,000 square foot custom contemporary is set on nearly 1/2 an acre, and includes 150 feet of lake frontage. Ideally located on a quiet street just seconds from the town center and mass transit, this home combines a lake front retreat with the convenience and charm of downtown Denville. You'll enjoy gorgeous lake views and extraordinary sunsets from virtually every room in the home. From the spacious chefs kitchen with professional grade appliances, walk in pantry, and seemingly endless counter and cabinet space, to the Primary suite with it's own loft dressing room, this home checks every box. The living and dining rooms feature hardwood flooring, a vaulted ceiling, and share a wall of windows with stunning views & wood burning fireplace with a 2 story stone chase. The family room features its own storage space, a full bath, and access to the back yard patio area, and all bedrooms include oversize California-style closets. Additional features include a spacious deck overlooking the lake, a finished 2 car garage with storage and loft, multi zone heating and cooling, energy efficient windows, and more! The community offers access to 3 lakes for boating & fishing, a club house, beach access and activities, or you can fish and launch your boat from your own back yard!
Under contract
Price cut: $150K (7/30)
$1,000,000
146 Lakewood Dr, Denville Twp., NJ 07834
5beds
--sqft
Single Family Residence
Built in 1958
0.42 Acres Lot
$-- Zestimate®
$--/sqft
$29/mo HOA
What's special
Vaulted ceilingEnergy efficient windowsWalk in pantryQuiet street
- 19 days |
- 2,986 |
- 218 |
Likely to sell faster than
Zillow last checked:
Listing updated:
Listed by:
Andrea Martone 973-886-2626,
Realty Executives Platinum
Source: GSMLS,MLS#: 4043893
Facts & features
Interior
Bedrooms & bathrooms
- Bedrooms: 5
- Bathrooms: 5
- Full bathrooms: 5
Primary bedroom
- Description: 1st Floor, Dressing Room, Full Bath, Walk-In Closet
Bedroom 1
- Level: First
- Area: 252
- Dimensions: 12 x 21
Bedroom 2
- Level: First
- Area: 182
- Dimensions: 13 x 14
Bedroom 3
- Level: Ground
- Area: 110
- Dimensions: 10 x 11
Bedroom 4
- Level: Ground
- Area: 132
- Dimensions: 11 x 12
Primary bathroom
- Features: Stall Shower
Dining room
- Features: Formal Dining Room
- Level: First
- Area: 180
- Dimensions: 12 x 15
Family room
- Level: Ground
- Area: 528
- Dimensions: 22 x 24
Kitchen
- Features: Breakfast Bar, Kitchen Island, Eat-in Kitchen, Pantry, Separate Dining Area
- Level: First
- Area: 420
- Dimensions: 15 x 28
Living room
- Level: First
- Area: 560
- Dimensions: 20 x 28
Heating
- 3 Units, Forced Air, Natural Gas
Cooling
- 3 Units, Central Air
Appliances
- Included: Carbon Monoxide Detector, Dishwasher, Kitchen Exhaust Fan, Microwave, Range/Oven-Gas, Refrigerator, Wine Refrigerator, Gas Water Heater
- Laundry: Laundry Room, Ground Level
Features
- High Ceilings, Walk-In Closet(s), Bedroom, Loft, Bath Main, Bath(s) Other, Family Room, Storage Room, Utility Room, Walkout
- Flooring: Tile, Vinyl-Linoleum, Wood
- Windows: Thermal Windows/Doors, Skylight(s)
- Basement: Yes,Bilco-Style Door
- Number of fireplaces: 1
- Fireplace features: Living Room, Wood Burning
Property
Parking
- Total spaces: 6
- Parking features: 2 Car Width, Crushed Stone, Hard Surface
- Garage spaces: 2
- Uncovered spaces: 6
Features
- Patio & porch: Deck, Patio
- Fencing: Metal Fence
- Has view: Yes
- View description: Lake/Water View
- Has water view: Yes
- Water view: Lake/Water View
- Waterfront features: Lake Front, Waterfront, Lake Privileges
Lot
- Size: 0.42 Acres
- Dimensions: .422 AC
Details
- Parcel number: 2308509050000000310000
Construction
Type & style
- Home type: SingleFamily
- Architectural style: Contemporary,Custom Home
- Property subtype: Single Family Residence
Materials
- Stone, Vinyl Siding
- Roof: Asphalt Shingle
Condition
- Year built: 1958
- Major remodel year: 2019
Utilities & green energy
- Gas: Gas-Natural
- Sewer: Public Sewer
- Water: Public
- Utilities for property: Electricity Connected, Natural Gas Connected, Cable Available, Fiber Optic Available, Garbage Extra Charge
Community & HOA
Community
- Features: Clubhouse, Kitchen Facilities
- Security: Carbon Monoxide Detector
- Subdivision: Lake Arrowhead
HOA
- Has HOA: Yes
- HOA fee: $342 annually
Location
- Region: Mountain Lakes
Financial & listing details
- Tax assessed value: $673,900
- Annual tax amount: $18,795
- Date on market: 7/30/2026
- Ownership type: Fee Simple
- Electric utility on property: Yes
Estimated market value
Not available
Estimated sales range
Not available
$6,716/mo
Price history
| Date | Event | Price |
|---|---|---|
| 8/13/2026 | Pending sale | $1,000,000 |
Source:  GSMLS #4043893 Report a problem GSMLS #4043893 Report a problem | ||
| 7/30/2026 | Price change | $1,000,000-13% |
Source: GSMLS #4039109 Report a problem | ||
| 7/10/2026 | Listed for sale | $1,150,000+51.3% |
Source: GSMLS #4039109 Report a problem | ||
| 1/24/2020 | Sold | $760,000-10.6% |
Source: GSMLS #3607388 Report a problem | ||
| 10/21/2019 | Listed for sale | $849,900-8.1% |
Source: Weichert Realtors #3559522 Report a problem | ||
| 5/16/2019 | Listing removed | $924,900 |
Source: Weichert Realtors #037-013346 Report a problem | ||
| 5/10/2019 | Listed for sale | $924,900+164.3% |
Source: Weichert Realtors #037-013346 Report a problem | ||
| 9/18/2018 | Sold | $350,000 |
Source: GSMLS #3486808 Report a problem | ||
Public tax history
| Year | Property taxes | Tax assessment |
|---|---|---|
| 2025 | $18,573 | $673,900 |
| 2024 | $18,573 +4.2% | $673,900 |
| 2023 | $17,825 +2.8% | $673,900 |
| 2022 | $17,333 +1.5% | $673,900 |
| 2021 | $17,070 +1.9% | $673,900 |
| 2020 | $16,753 +40.6% | $673,900 +39.3% |
| 2019 | $11,918 +0.8% | $483,900 |
| 2018 | $11,822 +2.4% | $483,900 |
| 2017 | $11,546 +1.5% | $483,900 |
| 2016 | $11,372 +2% | $483,900 +32.7% |
| 2015 | $11,146 +2.8% | $364,600 |
| 2014 | $10,840 +3.2% | $364,600 |
| 2013 | $10,501 +3.9% | $364,600 |
| 2012 | $10,107 +3.4% | $364,600 |
| 2011 | $9,779 +1.6% | $364,600 |
| 2010 | $9,629 +2.2% | $364,600 |
| 2009 | $9,425 | $364,600 |
| 2008 | -- | $364,600 |
| 2007 | -- | $364,600 |
| 2006 | -- | $364,600 |
| 2005 | -- | $364,600 |
| 2004 | -- | $364,600 +4.8% |
| 2003 | -- | $347,900 |
| 2002 | -- | $347,900 +63.3% |
| 2001 | -- | $213,000 |
Find assessor info on the county website
Monthly payment
Est. payment
Payment breakdown
Explore the cost of this home by adjusting the details. Changes won't be saved.Climate risks
Neighborhood: 07046
Nearby schools
GreatSchools rating
- 9/10Wildwood Elementary SchoolGrades: K-5Distance: 1.6 mi
- 9/10Briarcliff Elementary SchoolGrades: 6-8Distance: 1.6 mi
- 9/10Mountain Lakes High SchoolGrades: 9-12Distance: 1.9 mi
- $952,6004 bd2 ba2.4k sqft46 Lakewood Dr, Mountain Lakes, NJ 07046Off Market
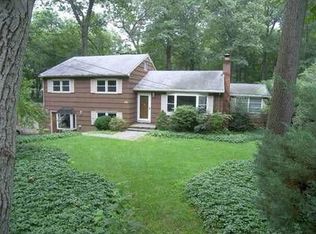
- $766,7004 bd2 ba-- sqft046 Lakewood Dr, Mountain Lakes, NJ 07046Off Market
- $3,7004,051 sqft131 Lakewood Dr, Mountain Lakes, NJ 07046Off Market
- $823,100-- bd-- ba1.4k sqft1 Crestwood Dr, Mountain Lakes, NJ 07046Off Market
- $872,5003 bd3 ba-- sqft001 Crestwood Dr, Mountain Lakes, NJ 07046Off Market
- $1,264,2005 bd5 ba4k sqft146 Lakewood, Denville, NJ 07046Off Market
- $945,500-- bd-- ba1.6k sqft34 Lakewood Dr, Mountain Lakes, NJ 07046Off Market
- $773,5003 bd2 ba1.3k sqft140 Lakewood Dr, Denville, NJ 07834Off Market
A local agent can set up tours, give advice and negotiate with sellers.
Similar homes
- $849,0004 bd3 ba-- sqft7 Fernwood Trl, Mountain Lakes Boro, NJ 07046For Sale
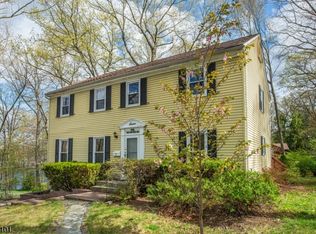 MLS ID #4046774, Mary C. Menard, Compass New Jersey, Llc. GSMLS
 - $949,0004 bd2 ba-- sqft289 Boulevard, Mountain Lakes Boro, NJ 07046For Sale
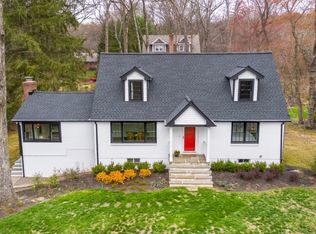 MLS ID #4020570, Mary C. Menard, Compass New Jersey, Llc. GSMLS
 - $999,0005 bd3 ba2.7k sqft472 Summit Rd, Mountainside Boro, NJ 07092For Sale
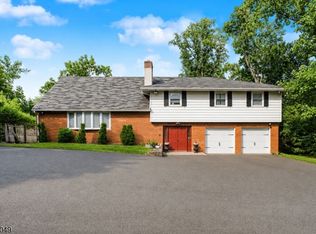 MLS ID #4046556, Anthony Lugara, M. Donato And Company. GSMLS
 - $1,150,0005 bd4 ba3.6k sqft11 Vista Dr, Rockaway Twp., NJ 07005For Sale
 MLS ID #4045206, Claudia Patterson, Exp Realty, Llc. GSMLS
 - $949,0004 bd4 ba2.4k sqft7 Hillcrest Rd, Montville Twp., NJ 07082For SaleMLS ID #4045649, Stephanie Blumert, Realty Executives Property Squad. GSMLS
- $1,050,0005 bd6 ba4.1k sqft28 Tammy Hill Trl, Randolph Twp., NJ 07869For SaleMLS ID #4042724, Mara Glauberg, Weichert Realtors Corp Hq. GSMLS
- $1,133,3504 bd3 ba3.3k sqft156 Kingsland Rd, Boonton Twp., NJ 07005For SaleMLS ID #4037154, Glen Baker, Re/Max Select. GSMLS
- $1,199,9005 bd4 ba3.2k sqft60 Park Rd, Parsippany-Troy Hills Twp., NJ 07054For SaleMLS ID #4034599, Darlene Schror, Redfin Corporation. GSMLS
- $799,9994 bd3 ba-- sqft11 Morgan Rd, Parsippany-Troy Hills Twp., NJ 07054For SaleMLS ID #4046316, Bing Leng, Garden Home Realty. GSMLS
- $875,0004 bd3 ba-- sqft20 Greenbriar Ct, Boonton Town, NJ 07005For SaleMLS ID #4043954, Bob Wilhalme, Weichert Realtors. GSMLS
- $1,120,0004 bd4 ba-- sqft81 Poplar Dr, Hanover Twp., NJ 07950For SaleMLS ID #4045202, Elizabeth Harper, Keller Williams Prosperity Realty. GSMLS
- $949,9004 bd4 ba-- sqft10 Skyler Ct, Jefferson Twp., NJ 07438For SaleMLS ID #4046414, Victoria Dipaolo-castelonia, Coldwell Banker Realty. GSMLS
- $1,190,0005 bd5 ba-- sqft97 Poplar Dr, Hanover Twp., NJ 07927For SaleMLS ID #4044037, Elizabeth Harper, Keller Williams Prosperity Realty. GSMLS
- $875,0004 bd4 ba-- sqft20 Everdale Rd, Randolph Twp., NJ 07869For SaleMLS ID #4043155, John Haydu, Keller Williams - Nj Metro Group. GSMLS
- $1,179,0006 bd5 ba-- sqft14 Waughaw Rd, Montville Twp., NJ 07082For SaleMLS ID #4045857, Randi Bennett, Keller Williams Prosperity Realty. GSMLS
- $939,0004 bd3 ba-- sqft45 Molly Stark Dr, Morris Twp., NJ 07960For SaleMLS ID #4031889, Lou Ann Fellers, Kl Sotheby's Int'l. Realty. GSMLS
- $950,0003 bd3 ba3.9k sqft11 Rosewood Ln, Denville Twp., NJ 07834PendingMLS ID #4042299, Andrea Martone, Realty Executives Platinum. GSMLS
- $875,0004 bd3 ba-- sqft8 SOUTHVIEW RD, Randolph Twp., NJ 07869For SaleMLS ID #4045970, Jillayne Southren, Weichert Realtors. GSMLS
- $999,9006 bd5 ba4.2k sqft52 Ashburn Rd, Wayne Twp., NJ 07470For SaleMLS ID #4038496, David Naseef, Re/Max Elite Realty. GSMLS
- $925,0006 bd4 ba16k sqft228 Dorothy Dr, North Haledon Boro, NJ 07508For SaleMLS ID #4046601, James Klimko, Real. GSMLS
