Welcome to this beautifully updated bi-level home in desirable North Haledon, offering 2,976 sq. ft. of living space and an incredible backyard designed for entertaining! Freshly painted and featuring beautiful hardwood floors, updated LED recessed lighting, and numerous thoughtful updates, this spacious home offers comfort, style, and versatility. With six bedrooms, there is room for everyone, including two private primary bedroom suites and an additional bedroom with its own convenient powder room. Spacious living and dining areas create an inviting setting for everyday living and entertaining. Step outside to your own private retreat! The expansive, entertaining backyard features an in-ground pool, pool house, gazebo, three sheds, underground sprinkler system, and plenty of room for summer gatherings and relaxation. A 2.5-car garage provides excellent parking and storage. Enjoy the perfect combination of generous living space, desirable amenities, and an exceptional outdoor setting. The hot tub is included and is being sold "AS IS." Property is being sold strictly "AS IS." Don't miss this wonderful opportunity to make this North Haledon home your own! Home has a generator.
Active
$925,000
228 Dorothy Dr, North Haledon Boro, NJ 07508
6beds
16,727sqft
:
Get pre-qualified$6,460/mo
Single Family Residence
Built in 1963
0.38 Acres Lot
$904,900 Zestimate®
$55/sqft
$-- HOA
What's special
In-ground poolPool houseExpansive entertaining backyardBeautifully updated bi-level homePrivate retreatBeautiful hardwood floorsExceptional outdoor setting
- 20 hours |
- 202 |
- 12 |
Zillow last checked:
Listing updated:
Listed by:
James Klimko 201-923-5033,
Real,
Stacia Brunda
Source: GSMLS,MLS#: 4046601
Facts & features
Interior
Bedrooms & bathrooms
- Bedrooms: 6
- Bathrooms: 4
- Full bathrooms: 3
- 1/2 bathrooms: 1
Primary bedroom
- Description: 1st Floor, Full Bath
Bedroom 1
- Level: Ground
Bedroom 2
- Level: First
Bedroom 3
- Level: First
Bedroom 4
- Level: Ground
Primary bathroom
- Features: Tub Shower
Dining room
- Level: First
Family room
- Level: Ground
Kitchen
- Features: Breakfast Bar, Eat-in Kitchen
- Level: First
Living room
- Level: First
Heating
- Baseboard - Hotwater, Zoned, Natural Gas
Cooling
- Central Air, Zoned
Appliances
- Included: Dishwasher, Disposal, Dryer, Generator-Built-In, Microwave, Range/Oven-Gas, Refrigerator, Trash Compactor, Washer, Gas Water Heater
Features
- Bedroom
- Flooring: Carpet, Tile, Wood
- Windows: Blinds, Skylight(s)
- Basement: None
- Number of fireplaces: 1
- Fireplace features: Gas, Living Room
Interior area
- Total structure area: 16,727
- Total interior livable area: 16,727 sqft
Property
Parking
- Total spaces: 6
- Parking features: 2 Car Width, Asphalt, Off Street
- Garage spaces: 2
- Uncovered spaces: 6
Features
- Levels: Bi-Level
- Patio & porch: Deck, Patio
- Exterior features: Curbs, Sidewalk
- Has private pool: Yes
- Pool features: Heated, In Ground, Liner, Outdoor Pool
- Has spa: Yes
- Spa features: Heated, Bath
Lot
- Size: 0.38 Acres
- Dimensions: 102 x 164
- Features: Irregular Lot
Details
- Parcel number: 2506000510000000170000
- Other equipment: Generator-Built-In
Construction
Type & style
- Home type: SingleFamily
- Property subtype: Single Family Residence
Materials
- Vinyl Siding
- Roof: Asphalt Shingle
Condition
- Year built: 1963
Utilities & green energy
- Gas: Gas-Natural
- Sewer: Public Sewer
- Water: Public
- Utilities for property: Electricity Connected, Natural Gas Connected
Community & HOA
Location
- Region: North Haledon
Financial & listing details
- Price per square foot: $55/sqft
- Tax assessed value: $432,800
- Annual tax amount: $13,793
- Date on market: 8/13/2026
- Ownership type: Fee Simple
- Electric utility on property: Yes
Estimated market value
$904,900
$860,000 - $950,000
$4,291/mo
Price history
| Date | Event | Price |
|---|---|---|
| 8/12/2026 | Listed for sale | $925,000+141.8%$55/sqft |
Source:  NJMLS #26030439 Report a problem NJMLS #26030439 Report a problem | ||
| 1/16/2001 | Sold | $382,500+29.7%$23/sqft |
Source: Public Record Report a problem | ||
| 5/12/1999 | Sold | $295,000+18%$18/sqft |
Source: Public Record Report a problem | ||
| 6/12/1997 | Sold | $250,000$15/sqft |
Source: Public Record Report a problem | ||
Public tax history
| Year | Property taxes | Tax assessment |
|---|---|---|
| 2025 | $13,244 +3.4% | $432,800 |
| 2024 | $12,807 | $432,800 |
| 2023 | $12,807 +0.8% | $432,800 |
| 2022 | $12,703 +1% | $432,800 |
| 2021 | $12,573 +1.4% | $432,800 |
| 2020 | $12,395 | $432,800 |
| 2019 | $12,395 +0.5% | $432,800 |
| 2018 | $12,335 +1.5% | $432,800 |
| 2017 | $12,149 +1% | $432,800 |
| 2016 | $12,032 +2.1% | $432,800 |
| 2015 | $11,785 -0.3% | $432,800 |
| 2014 | $11,815 +6.3% | $432,800 |
| 2013 | $11,119 +4.5% | $432,800 |
| 2012 | $10,644 +2% | $432,800 +170.8% |
| 2011 | $10,432 +5.1% | $159,800 |
| 2010 | $9,922 | $159,800 |
| 2009 | -- | $159,800 |
| 2008 | -- | $159,800 |
| 2007 | -- | $159,800 |
| 2006 | -- | $159,800 |
| 2005 | -- | $159,800 |
| 2004 | $8,014 | $159,800 +0.5% |
| 2003 | -- | $159,000 |
| 2002 | -- | $159,000 |
| 2001 | -- | $159,000 |
Find assessor info on the county website
Monthly payment
Est. payment
Payment breakdown
Explore the cost of this home by adjusting the details. Changes won't be saved.Climate risks
Neighborhood: 07508
Nearby schools
GreatSchools rating
- 5/10Memorial Elementary SchoolGrades: PK-4Distance: 0.3 mi
- 7/10High Mountain Middle SchoolGrades: 5-8Distance: 0.6 mi
- 2/10Manchester Regional High SchoolGrades: 9-12Distance: 1.5 mi
- $820,0004 bd1 ba1.7k sqft233 Dorothy Dr, North Haledon, NJ 07508Off Market

- $661,300-- bd-- ba1.7k sqft221 Dorothy Dr, North Haledon, NJ 07508Off Market
- $802,2003 bd2 ba1.8k sqft222 Dorothy Dr, North Haledon, NJ 07508Off Market
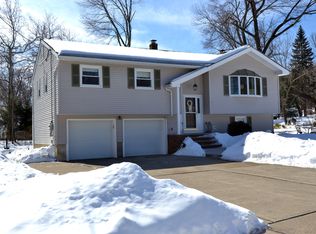
- $723,300-- bd-- ba2.5k sqft236 Dorothy Dr, North Haledon, NJ 07508Off Market
- $636,600-- bd-- ba2k sqft241 Dorothy Dr, North Haledon, NJ 07508Off Market
- $815,700-- bd-- ba2.5k sqft244 Dorothy Dr, North Haledon, NJ 07508Off Market
- $862,5005 bd3 ba3k sqft214 Dorothy Dr, North Haledon, NJ 07508Off Market
- $670,200-- bd-- ba1.8k sqft205 Dorothy Dr, North Haledon, NJ 07508Off Market
A local agent can set up tours, give advice and negotiate with sellers.
A local lender can help you make sure your offer is ready when you are.
Similar homes
- $999,0004 bd3 ba24k sqft419 Sicomac Ave, Wyckoff Twp., NJ 07481For Sale
 MLS ID #4040822, Nekije Rizvani, Keller Williams Village Square. GSMLS
 - $779,0006 bd5 ba19k sqft360 Highland Ave, Passaic City, NJ 07055For Sale
 MLS ID #4045995, Clive Elson, Century 21 Alliance Realty. GSMLS
 - $995,0004 bd2 ba16k sqft71 Cherry Ln, Ramsey Boro, NJ 07446For Sale
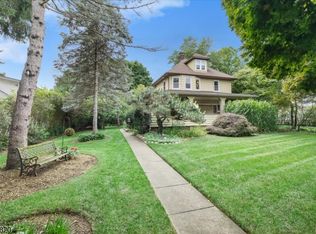 MLS ID #4040887, Jeanne M. Williams, Prominent Properties Sir. GSMLS
 - $759,0005 bd3 ba19k sqft87 Semel Ave, Garfield City, NJ 07026For Sale
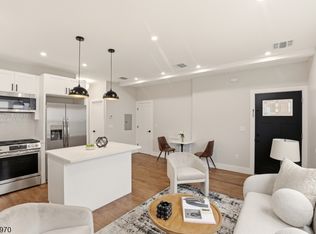 MLS ID #4046274, Tovia Lichtman, Keller Williams Mid-Town Direct. GSMLS
 - $884,300-- bd-- ba2.5k sqft10 Bayberry Dr, Montvale, NJ 07645Off Market
- $799,9995 bd3 ba9k sqft74 Ross Ave, Hackensack City, NJ 07601For SaleMLS ID #4043246, Ahmed A. Ali, Terrie O'connor Realtors. GSMLS
- $795,0006 bd5 ba19k sqft289-291 S 7Th St, Newark City, NJ 07103For SaleMLS ID #4046722, Carlos Beltran, Compass New Jersey Llc. GSMLS
- $850,0005 bd2 ba19k sqft115 Market St, Garfield City, NJ 07026For SaleMLS ID #4044743, Jessica Modzelewski, Keller Williams Prosperity Realty. GSMLS
- $765,0006 bd4 ba19k sqft17 Quinn St, Paterson City, NJ 07501For SaleMLS ID #4022278, Golam Hassan, Realty One Group Legend. GSMLS
- $775,0008 bd3 ba19k sqft484 Prospect St, East Orange City, NJ 07017For SaleMLS ID #4046560, Gabriel Garces, Americasa Realty Llc. GSMLS
- $1,075,0004 bd4 ba15k sqft237 Cedar Ln, River Vale Twp., NJ 07675For SaleMLS ID #4033187, Sheri Vanhouten-marino, Keller Williams Valley Realty. GSMLS
- $699,0006 bd4 ba19k sqft65 Highland Ave, Newark City, NJ 07104For SaleMLS ID #4046276, Tovia Lichtman, Keller Williams Mid-Town Direct. GSMLS
- $779,0005 bd3 ba19k sqft10 Wendy Terrace, Garfield City, NJ 07026For SaleMLS ID #4044908, Kimberly A Dibenedetto, Keller Williams Prosperity Realty. GSMLS
- $614,9996 bd3 ba19k sqft141 N 5Th St, Paterson City, NJ 07522For SaleMLS ID #4036973, Yordani Nicasio, Coldwell Banker Susani Realty. GSMLS
- $689,0006 bd2 ba19k sqft407 Chadwick Ave, Newark City, NJ 07112For SaleMLS ID #4046186, Tovia Lichtman, Keller Williams Mid-Town Direct. GSMLS
- $550,0004 bd2 ba9.5k sqft322 Romain Ave, Pompton Lakes Boro, NJ 07442For SaleMLS ID #4044453, Jason Kunzman, Signature Realty Nj. GSMLS
- $889,0008 bd4 ba9.9k sqft16-18 Boylan St, Newark City, NJ 07106For SaleMLS ID #4045327, Lipa Brach, Keller Williams Valley Realty. GSMLS
- $650,0003 bd3 ba10k sqft18 Belle Terre Rd, West Orange Twp., NJ 07052For SaleMLS ID #4045723, Jynette Hernandez, Exp Realty, Llc. GSMLS
- $695,0003 bd3 ba19k sqft130 Rowland Ave, Clifton City, NJ 07012For SaleMLS ID #4045715, Eric Piwowarczyk, Keller Williams Prosperity Realty. GSMLS
- $849,9004 bd3 ba19k sqft23 Alan Ter, Jersey City, NJ 07306For SaleMLS ID #4029386, Brendan Colon, Tnt Realty Nj. GSMLS
