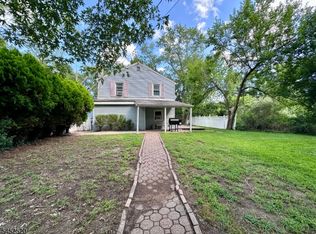
Welcome to this charming Cape Cod-style property in desirable Pompton Lakes Boro! Offering 4 bedrooms and 2 baths, this spacious and versatile home provides inviting spaces for comfortable living and entertaining. The first floor features 2 bedrooms, a full bath, breakfast room, dining room, kitchen, and welcoming living room, along with a screened porch that offers the perfect place to enjoy your morning coffee or unwind after a long day.The second floor includes 2 additional bedrooms, a full bath, and a comfortable family room, providing flexible space for guests, a home office, hobbies, or additional living space. A detached garage adds convenience with parking and extra storage, while the crawl space basement offers added utility.This home could benefit from a little TLC, making it a wonderful opportunity for buyers to add their own personal touches, update to their style, and build instant equity.Ideally situated just minutes from NYC-bound transportation, major highways, shopping, dining, recreation, and excellent schools, this property combines classic Cape Cod charm with an unbeatable location. Come explore the space, character, and endless possibilities this Pompton Lakes home has to offer!
Under contract
$550,000
322 Romain Ave, Pompton Lakes Boro, NJ 07442
4beds
9,583sqft
Single Family Residence
Built in 1920
9,583 Square Feet Lot
$568,100 Zestimate®
$57/sqft
$-- HOA
What's special
Breakfast roomDining roomSpacious and versatile home
- 72 days
- 90
- 3
Likely to sell faster than
Zillow last checked:
Listing updated:
Listed by:
Jason Kunzman 908-343-4274,
Signature Realty Nj
Source: GSMLS,MLS#: 4044453
Facts & features
Interior
Bedrooms & bathrooms
- Bedrooms: 4
- Bathrooms: 2
- Full bathrooms: 2
Primary bedroom
- Description: 1st Floor
Bedroom 1
- Level: First
- Area: 144
- Dimensions: 12 x 12
Bedroom 2
- Level: First
- Area: 132
- Dimensions: 11 x 12
Bedroom 3
- Level: Second
- Area: 132
- Dimensions: 11 x 12
Bedroom 4
- Level: Second
- Area: 144
- Dimensions: 12 x 12
Dining room
- Features: Formal Dining Room
- Level: First
- Area: 144
- Dimensions: 12 x 12
Family room
- Level: Second
- Area: 532
- Dimensions: 19 x 28
Kitchen
- Features: Eat-in Kitchen, Separate Dining Area
- Level: First
- Area: 130
- Dimensions: 13 x 10
Living room
- Level: First
- Area: 180
- Dimensions: 15 x 12
Heating
- Baseboard - Hotwater, Natural Gas
Cooling
- Window Unit(s)
Appliances
- Included: Dishwasher, Dryer, Kitchen Exhaust Fan, Microwave, Range/Oven-Gas, Refrigerator, Washer, Gas Water Heater
Features
- Bathroom, Breakfast
- Flooring: Carpet, Wood
- Basement: Yes,Crawl Space
- Has fireplace: No
Interior area
- Total structure area: 9,583
- Total interior livable area: 9,583 sqft
Property
Parking
- Total spaces: 2
- Parking features: 1 Car Width, Asphalt, Detached Garage
- Garage spaces: 2
Features
- Patio & porch: Enclosed Porch(es)
Lot
- Size: 9,583 Square Feet
- Dimensions: 0.22 AC
Details
- Parcel number: 2509069000000000070000
Construction
Type & style
- Home type: SingleFamily
- Architectural style: Cape Cod
- Property subtype: Single Family Residence
Materials
- Vinyl Siding
- Roof: Asphalt Shingle
Condition
- Year built: 1920
Utilities & green energy
- Gas: Gas-Natural
- Sewer: Public Sewer
- Water: Public
- Utilities for property: Electricity Connected, Natural Gas Connected
Community & HOA
Location
- Region: Pompton Lakes
Financial & listing details
- Price per square foot: $57/sqft
- Tax assessed value: $296,900
- Annual tax amount: $12,264
- Date on market: 8/3/2026
- Ownership type: Fee Simple
- Electric utility on property: Yes
Estimated market value
$568,100
$540,000 - $597,000
$3,821/mo
Price history
| Date | Event | Price |
|---|---|---|
| 8/26/2026 | Pending sale | $550,000$57/sqft |
Source:  GSMLS #4044453 Report a problem GSMLS #4044453 Report a problem | ||
| 8/3/2026 | Listed for sale | $550,000$57/sqft |
Source: GSMLS #4044453 Report a problem | ||
Public tax history
| Year | Property taxes | Tax assessment |
|---|---|---|
| 2025 | $11,707 +2.8% | $296,900 |
| 2024 | $11,386 | $296,900 |
| 2023 | $11,386 +0.8% | $296,900 |
| 2022 | $11,300 +1.1% | $296,900 |
| 2021 | $11,178 +2.6% | $296,900 |
| 2020 | $10,893 +1.8% | $296,900 |
| 2019 | $10,703 -1.3% | $296,900 |
| 2018 | $10,848 +1.1% | $296,900 +90.3% |
| 2017 | $10,730 +0.7% | $156,000 |
| 2016 | $10,658 +3% | $156,000 |
| 2015 | $10,349 +1.6% | $156,000 |
| 2014 | $10,190 +1.8% | $156,000 |
| 2013 | $10,006 +1.9% | $156,000 |
| 2012 | $9,819 +2.6% | $156,000 |
| 2011 | $9,566 +5.1% | $156,000 |
| 2010 | $9,104 | $156,000 |
| 2009 | -- | $156,000 |
| 2008 | -- | $156,000 |
| 2007 | -- | $156,000 |
| 2006 | -- | $156,000 |
| 2005 | -- | $156,000 |
| 2004 | $6,786 | $156,000 |
| 2003 | -- | $156,000 |
| 2002 | -- | $156,000 |
| 2001 | -- | $156,000 |
Find assessor info on the county website
Monthly payment
Est. payment
Payment breakdown
Explore the cost of this home by adjusting the details. Changes won't be saved.Climate risks
Neighborhood: 07442
Nearby schools
Schools provided by the listing agent
- Elementary: Lenox
- Middle: Lakeside
- High: Pompton Lakes
Source: GSMLS. This data may not be complete. We recommend contacting the local school district to confirm school assignments for this home.
- $828,900-- bd-- ba2.7k sqft201 Pompton Ave, Pompton Lakes, NJ 07442Off Market
- $616,000-- bd-- ba1.7k sqft316 Romain Ave, Pompton Lakes, NJ 07442Off Market
- $710,600-- bd-- ba1.8k sqft125 Pompton Ave, Pompton Lakes, NJ 07442Off Market
- $616,900-- bd-- ba1.5k sqft311 Romain Ave, Pompton Lakes, NJ 07442Off Market
Similar homes
- $425,0005 bd2 ba5.2k sqft15 Warren Hagstrom Blvd, Wanaque Boro, NJ 07465For Sale
 MLS ID #4046309, Joseph Gonsales, C-21 Crest Real Estate, Inc.. GSMLS
 - $805,0004 bd3 ba10k sqft103 Vreeland Ave, Bloomingdale Boro, NJ 07403For Sale
 MLS ID #4057183, Ashley Gibbs, Exp Realty, Llc. GSMLS
 - $649,0004 bd2 ba7.2k sqft112 Elmwood Dr, Elmwood Park Boro, NJ 07407For Sale
 MLS ID #4045297, Peterson Oliveira, Century 21 Venture Real Estate. GSMLS
 - $499,0003 bd3 ba9.4k sqft119 E Central Ave, Wharton Boro, NJ 07885For Sale
 MLS ID #4056966, Mary Ellen O Connell, Terrie O'connor Realtors. GSMLS
