Welcome to the highly sought out Fairmount section of Hackensack! This immaculate 9,000 sqft property boasts a massive Colonial house with modern finishes, an extremely long driveway that leads up to a 2 car garage and a backyard that seems endless. Over 2,300 sqft of living space with dark hardwood flooring through out and an open living concept. All Bedrooms are generously sized and come with their own closets. The Primary Bedroom suite comes with it's own Primary Bath with a standing shower as well as a jetted tub! This absolutely stunning Kitchen has an island, Marble countertops and granite flooring. The lighting throughout the entire home has also been updated. The Fairmount section of Hackensack has so much to offer including being in short distance to Hackensack's downtown area with tons of shops and restaurants to choose from. Commuting made easy with Anderson train station right down the road! Hackensack is known for being extremely central being surrounded by major highways such as Rt 4, Rt 80, Rt 46, Rt 17, GSP and NJ Turnpike. Come see this property and all of it's glory! Schedule your own private tour today!
Under contract
$799,999
74 Ross Ave, Hackensack City, NJ 07601
5beds
9,000sqft
Single Family Residence
Built in 1926
9,147 Square Feet Lot
$-- Zestimate®
$89/sqft
$-- HOA
What's special
Modern finishesExtremely long drivewayMassive colonial houseDark hardwood flooring throughoutJetted tubPrimary bedroom suiteMarble countertops
- 68 days
- 119
- 1
Zillow last checked:
Listing updated:
Listed by:
Ahmed A. Ali 201-445-4554,
Terrie O'connor Realtors
Source: GSMLS,MLS#: 4043246
Facts & features
Interior
Bedrooms & bathrooms
- Bedrooms: 5
- Bathrooms: 3
- Full bathrooms: 3
Primary bedroom
- Description: Fireplace, Full Bath
Bedroom 1
- Level: Second
Bedroom 2
- Level: Second
Bedroom 3
- Level: Second
Bedroom 4
- Level: Second
Primary bathroom
- Features: Stall Shower And Tub
Dining room
- Features: Formal Dining Room
- Level: First
Kitchen
- Features: Breakfast Bar, Kitchen Island, Eat-in Kitchen, Pantry
- Level: First
Living room
- Level: First
Heating
- 2 Units, Natural Gas
Cooling
- 2 Units, Central Air
Appliances
- Included: Dishwasher, Dryer, Range/Oven-Gas, Refrigerator, Wall Oven(s) - Gas, Washer
Features
- Flooring: Tile, Wood
- Basement: Yes,Partially Finished,Full
- Number of fireplaces: 1
- Fireplace features: Living Room, Master Bedroom
Interior area
- Total structure area: 9,000
- Total interior livable area: 9,000 sqft
Property
Parking
- Total spaces: 8
- Parking features: 1 Car Width, Detached Garage
- Garage spaces: 2
- Uncovered spaces: 8
Features
- Patio & porch: Patio
- Has spa: Yes
- Spa features: Bath
Lot
- Size: 9,147 Square Feet
- Dimensions: 50 x 180
Details
- Parcel number: 1123005180000000100000
Construction
Type & style
- Home type: SingleFamily
- Architectural style: Colonial
- Property subtype: Single Family Residence
Materials
- Stucco
- Roof: See Remarks
Condition
- Year built: 1926
Utilities & green energy
- Gas: Gas-Natural
- Sewer: Public Sewer
- Water: Public
- Utilities for property: Natural Gas Connected
Community & HOA
Location
- Region: Hackensack
Financial & listing details
- Price per square foot: $89/sqft
- Tax assessed value: $420,000
- Annual tax amount: $13,477
- Date on market: 7/27/2026
- Ownership type: Fee Simple
Estimated market value
Not available
Estimated sales range
Not available
Not available
Price history
| Date | Event | Price |
|---|---|---|
| 8/25/2026 | Pending sale | $799,999$89/sqft |
Source:  GSMLS #4043246 Report a problem GSMLS #4043246 Report a problem | ||
| 7/27/2026 | Listed for sale | $799,999+14.3%$89/sqft |
Source:  NJMLS #26028243 Report a problem NJMLS #26028243 Report a problem | ||
| 10/8/2022 | Listing removed | -- |
Source: GSMLS #3796935 Report a problem | ||
| 7/29/2022 | Listed for sale | $700,000+27.3%$78/sqft |
Source: GSMLS #3796935 Report a problem | ||
| 5/6/2021 | Listing removed | -- |
Source:  Keller Williams Report a problem Keller Williams Report a problem | ||
| 5/2/2021 | Pending sale | $550,000$61/sqft |
Source: Keller Williams #3705098 Report a problem | ||
| 4/16/2021 | Price change | $550,000+10%$61/sqft |
Source: GSMLS #3705098 Report a problem | ||
| 4/15/2021 | Listed for sale | $499,999+31.6%$56/sqft |
Source: GSMLS #3705098 Report a problem | ||
| 3/13/2007 | Sold | $380,000$42/sqft |
Source: Public Record Report a problem | ||
Public tax history
| Year | Property taxes | Tax assessment |
|---|---|---|
| 2026 | $13,478 +5% | $420,000 |
| 2025 | $12,835 | $420,000 |
| 2024 | $12,835 +6.1% | $420,000 |
| 2023 | $12,092 +8% | $420,000 +4.9% |
| 2022 | $11,198 +1.4% | $400,500 +21.8% |
| 2021 | $11,041 +1.5% | $328,800 |
| 2020 | $10,880 -0.3% | $328,800 +1.5% |
| 2019 | $10,915 | $324,100 +1.3% |
| 2018 | $10,915 +6.9% | $319,800 +1.5% |
| 2017 | $10,212 -10.7% | $315,000 +4.2% |
| 2016 | $11,438 +5.4% | $302,300 -7.5% |
| 2015 | $10,856 +3.3% | $326,800 |
| 2014 | $10,513 +9% | $326,800 |
| 2013 | $9,644 | $326,800 |
| 2012 | $9,644 -8.7% | $326,800 |
| 2011 | $10,558 +5.1% | $326,800 -27.9% |
| 2010 | $10,045 +5.6% | $453,500 |
| 2009 | $9,510 | $453,500 |
| 2007 | -- | $453,500 +194.3% |
| 2006 | -- | $154,100 |
| 2005 | -- | $154,100 |
| 2004 | -- | $154,100 |
| 2003 | -- | $154,100 |
| 2002 | -- | $154,100 |
| 2001 | -- | $154,100 |
Find assessor info on the county website
Monthly payment
Est. payment
Payment breakdown
Explore the cost of this home by adjusting the details. Changes won't be saved.Climate risks
Neighborhood: 07601
Nearby schools
Schools provided by the listing agent
- Elementary: Fairmount
- Middle: Middle
- High: Hackensack
Source: GSMLS. This data may not be complete. We recommend contacting the local school district to confirm school assignments for this home.
Similar homes
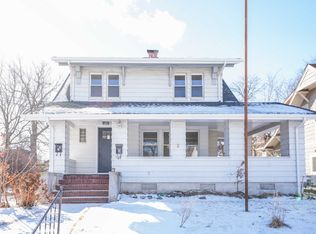
- $770,0003 bd2 ba7.3k sqft72 Clarendon Pl, Hackensack City, NJ 07601For Sale
 MLS ID #4032068, Jorge Araujo Bayona, Premier Homes. GSMLS
 - $799,0004 bd4 ba8.8k sqft444 Riverside Ave, Lyndhurst Twp., NJ 07071For Sale
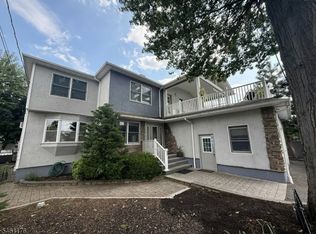 MLS ID #4053141, Dorota Chojnacki, Coccia Realty Bhgre. GSMLS
 - $649,0004 bd2 ba7.2k sqft112 Elmwood Dr, Elmwood Park Boro, NJ 07407For Sale
 MLS ID #4045297, Peterson Oliveira, Century 21 Venture Real Estate. GSMLS
 - $899,0005 bd4 ba8k sqft415 Ridge St, Newark City, NJ 07104For Sale
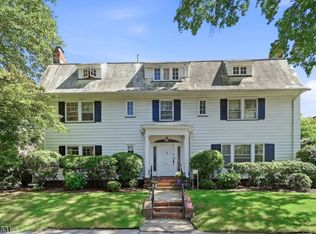 MLS ID #4056602, Michael Ciavarella, Howard Hanna Rand Realty. GSMLS
 - $849,9993 bd2 ba9.2k sqft2444 Ericsson Street, East Elmhurst, NY 11369For Sale
 MLS ID #1037488, Leonard Simonetti Jr, Listing by: Exit Realty All Pro. OneKey® MLS as distributed by MLS GRID
 - $570,0003 bd2 ba5.2k sqft421 Union Avenue, Mount Vernon, NY 10550For SaleMLS ID #1054921, Dominique Freeman, Listing by: Prominent Properties Sotheby's. OneKey® MLS as distributed by MLS GRID
