Well-maintained fully "Brick 4-family investment property in sought-after Upper Ivy Hill of Newark offering approximately 6,300 sq. ft The first-floor units each consist of 1 Br, while the second-floor units each feature 2 Brs, providing a current configuration of 6 Brs and 4 Bths. However, with the exceptionally spacious floor plan, both first-floor units offer the potential to accommodate a second Br, increasing the property to a possible 8-Br, 4-Bth configuration. The potential annual rental income for this property is $96,000, with annual taxes amounting to $10,227. This results in a net annual income of $85,773 before utilities and debt servicing charges. Property has hardwood floors throughout and comes with newer roofing, furnace and windows. Basement is full size, standing height, partially finished with unlimited potential. This is a commuter's delight, walking distance to NYC express 107 bus, 5 minute drive to NYC train station, 15 minutes from Newark Liberty Airport, and close to major highways and shopping malls
Active
$800,000
431 Kerrigan Blvd, Newark City, NJ 07106
8beds
6,300sqft
Multi Family
Built in 1930
-- sqft lot
$811,200 Zestimate®
$127/sqft
$-- HOA
What's special
Hardwood floors throughoutNewer roofingExceptionally spacious floor plan
- 21 days
- 420
- 38
Zillow last checked:
Listing updated:
Listed by:
Marvin Williams 908-422-8621,
Coldwell Banker Realty
Source: GSMLS,MLS#: 4055812
Facts & features
Interior
Bedrooms & bathrooms
- Bedrooms: 8
- Bathrooms: 4
- Full bathrooms: 4
Heating
- 4+ Units, Radiators - Hot Water, Natural Gas
Appliances
- Included: Range/Oven - Gas, Refrigerator, Electric Water Heater
Features
- Bedrooms, Dining Room, Eat-in Kitchen, Kitchen, Living Room, Pantry, Eat-In Kitchen
- Flooring: Wood
- Basement: Yes,Partially Finished,Full,Walk-Out Access
- Has fireplace: No
Interior area
- Total structure area: 6,300
- Total interior livable area: 6,300 sqft
Property
Parking
- Total spaces: 3
- Parking features: Additional Parking, Asphalt, Off Street, Detached Garage
- Garage spaces: 3
- Uncovered spaces: 3
Features
- Levels: Two
- Stories: 2
- Exterior features: Curbs, Sidewalk
Lot
- Size: 6,969 Square Feet
- Dimensions: 42 x 163.8
- Features: Irregular Lot, Level
Details
- Parcel number: 1614041290000000170000
- Zoning description: Residential
Construction
Type & style
- Home type: MultiFamily
- Property subtype: Multi Family
Materials
- Brick
- Roof: Asphalt Shingle,Flat
Condition
- Year built: 1930
Utilities & green energy
- Gas: Gas-Natural
- Sewer: Public Sewer
- Water: Public
- Utilities for property: Electricity Connected, Natural Gas Connected, Cable Available, Fiber Optic Available
Community & HOA
Community
- Security: Carbon Monoxide Detector(s), Fire Alarm, Smoke Detector(s), Fire Alarm System, Smoke Detector, Carbon Monoxide Detector, Fire Extinguisher
- Subdivision: Upper Vailsburg
Location
- Region: Newark
Financial & listing details
- Price per square foot: $127/sqft
- Tax assessed value: $257,000
- Annual tax amount: $10,277
- Date on market: 9/30/2026
- Total actual rent: 4
- Tenant pays: Electricity, Gas, Tenant Pays Heat, Tenant Pays Electric, Tenant Pays Gas
- Electric utility on property: Yes
Estimated market value
$811,200
$771,000 - $852,000
$2,352/mo
Price history
| Date | Event | Price |
|---|---|---|
| 9/8/2026 | Listed for sale | $800,000$127/sqft |
Source:  GSMLS #4048570 Report a problem GSMLS #4048570 Report a problem | ||
Public tax history
Tax history is unavailable.
Monthly payment
Est. payment
Payment breakdown
Explore the cost of this home by adjusting the details. Changes won't be saved.Climate risks
Neighborhood: Upper Vailsburg

Similar homes
- $795,0009 bd5 ba4.7k sqft130-132 Isabella Ave, Newark City, NJ 07106For Sale
 MLS ID #4058739, Ingrid Cassidy, Coldwell Banker Realty. GSMLS
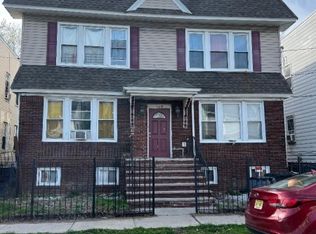
 - $830,0008 bd4 ba3.9k sqft129-131 Carolina Ave, Newark City, NJ 07106For Sale
 MLS ID #4049289, Eva Tineo, Realty One Group Living. GSMLS
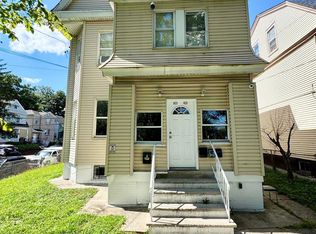
 - $895,0009 bd4 ba3.1k sqft623-625 Sandford Ave, Newark, NJ 07106For Sale
 MLS ID #2705199R, ARMANDO PINA. All Jersey MLS
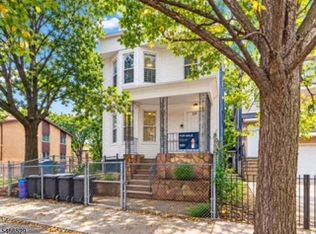
 - $749,0009 bd6 ba4.5k sqft225 Chadwick Ave, Newark City, NJ 07108For Sale
 MLS ID #4057891, David Anthony Giron, Exp Realty, Llc. GSMLS
