Welcome to 288 Devon St, a fully vacant 3-family property in Kearny offering an excellent opportunity for investors or owner-occupants. All three units are delivered vacant, giving the new owner flexibility to occupy, rent, or select tenants at market rents.The 1st floor offers 2 bedrooms, office, living room, dining room, kitchen and full bath. The 2nd floor features 3 bedrooms, office, living room, dining room, kitchen, full bath and beautiful Manhattan skyline views. The renovated 3rd floor offers 2 bedrooms, open living area, eat-in kitchen with new appliances, modern finishes and impressive NYC views.A full basement provides storage, washer/dryer hookups, office/locked storage area, newer electrical panels, newer water heaters, updated water meter and main line valves. Separate utilities for all three units, dedicated parking, private yard and newer paved driveway add convenience and value.Located near Kearny Ave with easy access to NJ Transit, Newark Penn Station, PATH, Journal Square, Route 21, Route 280 and the NJ Turnpike, making commuting to Jersey City and Manhattan convenient. A rare combination of space, flexibility, city views and commuter access.
Active
$835,000
288 Devon St, Kearny Town, NJ 07032
7beds
4,500sqft
Multi Family
Built in 1915
-- sqft lot
$855,600 Zestimate®
$186/sqft
$-- HOA
What's special
Private yardDedicated parkingNewer paved drivewayNewer water heatersNewer electrical panelsFull basement provides storage
- 18 days
- 736
- 45
Zillow last checked:
Listing updated:
Listed by:
Richard Brito Benjamin 973-739-8008,
Re/Max Select
Source: GSMLS,MLS#: 4052949
Facts & features
Interior
Bedrooms & bathrooms
- Bedrooms: 7
- Bathrooms: 3
- Full bathrooms: 3
Heating
- 3 Units, Radiant - Hot Water, Radiators - Hot Water, Natural Gas
Cooling
- Ceiling Fan(s), Wall Unit(s), Window Unit(s)
Appliances
- Included: Gas Water Heater
Features
- Bedrooms, Eat-in Kitchen, Family Room, Kitchen, Living/Dining Room, Eat-In Kitchen, Living Room
- Flooring: Wood
- Basement: Yes,Finished,Full
- Number of fireplaces: 2
Interior area
- Total structure area: 4,500
- Total interior livable area: 4,500 sqft
Property
Parking
- Total spaces: 2
- Parking features: 2 Car Width, Additional 1/2 Car Garage, On Site
- Has garage: Yes
- Uncovered spaces: 2
Features
- Patio & porch: Porch
- Exterior features: See Remarks
- Has view: Yes
- View description: Skyline
Lot
- Size: 29.16 Acres
- Dimensions: 29.15 x 100IRR
Details
- Parcel number: 1807002360000000200000
Construction
Type & style
- Home type: MultiFamily
- Property subtype: Multi Family
Materials
- See Remarks
- Roof: Asphalt Shingle
Condition
- Year built: 1915
Utilities & green energy
- Gas: Gas In Street, Gas-Natural
- Sewer: Public Available, Public Sewer, See Remarks
- Water: Public
- Utilities for property: Electricity Connected, Gas In Street, Natural Gas Connected
Community & HOA
Community
- Security: Carbon Monoxide Detector, Fire Alarm Sys, Smoke Detector
Location
- Region: Kearny
Financial & listing details
- Price per square foot: $186/sqft
- Tax assessed value: $108,100
- Annual tax amount: $11,726
- Date on market: 9/16/2026
- Exclusions: NA
- Total actual rent: 19998
- Tenant pays: Electricity, Gas, Tenant Pays Heat, Tenant Pays Electric, Tenant Pays Gas
- Electric utility on property: Yes
Estimated market value
$855,600
$813,000 - $898,000
$2,850/mo
Price history
| Date | Event | Price |
|---|---|---|
| 9/16/2026 | Listed for sale | $835,000+115.5%$186/sqft |
Source:  GSMLS #4052949 Report a problem GSMLS #4052949 Report a problem | ||
| 10/30/2014 | Sold | $387,500-3.1%$86/sqft |
Source: Public Record Report a problem | ||
| 8/22/2014 | Pending sale | $399,900$89/sqft |
Source: CENTURY 21 Semiao & Associates #JS-Devon Report a problem | ||
| 4/26/2014 | Listed for sale | $399,900+29%$89/sqft |
Source: CENTURY 21 Semiao & Associates #JS-Devon Report a problem | ||
| 8/13/2002 | Sold | $310,000$69/sqft |
Source: Public Record Report a problem | ||
Public tax history
| Year | Property taxes | Tax assessment |
|---|---|---|
| 2025 | $1,157 | $108,100 |
| 2024 | $1,157 -89.9% | $108,100 |
| 2023 | $11,423 +0.8% | $108,100 |
| 2022 | $11,334 | $108,100 |
| 2021 | $11,334 -0.5% | $108,100 |
| 2020 | $11,396 -0.2% | $108,100 |
| 2019 | $11,416 -1.3% | $108,100 |
| 2018 | $11,572 +0.3% | $108,100 |
| 2017 | $11,533 +3.3% | $108,100 |
| 2016 | $11,162 +2.9% | $108,100 |
| 2015 | $10,849 +2.5% | $108,100 |
| 2014 | $10,584 +3.4% | $108,100 |
| 2012 | $10,234 +3.2% | $108,100 |
| 2011 | $9,914 +2.5% | $108,100 |
| 2010 | $9,672 +1.9% | $108,100 |
| 2009 | $9,487 | $108,100 |
| 2008 | -- | $108,100 |
| 2007 | -- | $108,100 |
| 2006 | -- | $108,100 |
| 2005 | -- | $108,100 |
| 2004 | -- | $108,100 |
| 2003 | -- | $108,100 +7% |
| 2002 | -- | $101,000 |
| 2001 | -- | $101,000 |
Find assessor info on the county website
Monthly payment
Est. payment
Payment breakdown
Explore the cost of this home by adjusting the details. Changes won't be saved.Climate risks
Neighborhood: 07032
Nearby schools
Schools provided by the listing agent
- Elementary: Franklin
- Middle: Lincoln
- High: Kearny
Source: GSMLS. This data may not be complete. We recommend contacting the local school district to confirm school assignments for this home.

Similar homes
- $850,00010 bd7 ba3.4k sqft13-15 May St, Newark City, NJ 07104For Sale
 MLS ID #4033681, Peter Boutros, Exp Realty, Llc. GSMLS
 - $895,0006 bd5 ba2.3k sqft99 W 50 street, Bayonne City, NJ 07002For Sale
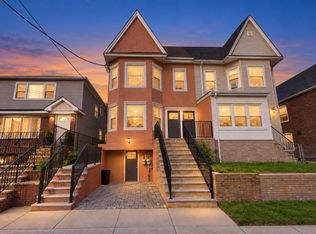 MLS ID #4056674, Sahar I. Karykous, Resources Real Estate. GSMLS
 - $819,00010 bd5 ba3.4k sqft63 S 7Th St, Newark City, NJ 07107For Sale
 MLS ID #4044918, Katherine Moncada-taborda, Exp Realty, Llc. GSMLS
 - $785,00010 bd4 ba4.9k sqft69-71 Stockman Pl, Irvington Twp., NJ 07111For Sale
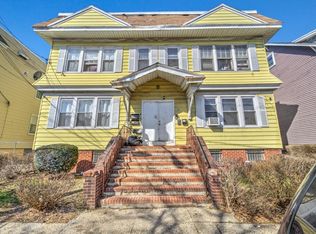 MLS ID #4032121, Hector Perez, Epique Realty. GSMLS
 - $899,9006 bd4 ba4.4k sqft718 W Side Avenue, Jersey City, NJ 07306For Sale
 MLS ID #22616448, George Pavlushkin, RE/MAX Central. MoreMLS
 - $799,9996 bd4 ba2.9k sqft133-135 23rd Ave, Paterson, NJ 07513For Sale
 MLS ID #2703711R, TENA LINDSAY-MCKENZIE. All Jersey MLS
 - $648,0006 bd2 ba2.3k sqft231 Myrtle Ave, Irvington, NJ 07111For SaleMLS ID #2701835R, JULIO PEREZ. All Jersey MLS
- $900,0006 bd2 ba4k sqft142 Buena Vista Avenue, Yonkers, NY 10701For Sale
 MLS ID #970955, Alon A. Yosopov, Listing by: Winzone Realty Inc. OneKey® MLS as distributed by MLS GRID
