Construction 100% finished and ready for immediate occupancy. The "Aiden" model in the Vailsburg section of Newark's west ward. 3,819 square feet of luxury living space. Owner's unit (first and second level) features 3 bedrooms, 2.5 bathrooms, living room, dining room, eat-in-kitchen, as well as a large recreation room behind the 2-car built-in garage. The second unit (third level) offers 3 bedrooms, 2 full bathrooms, living room, dining room, and eat-in-kitchen. Premium oak hardwood and ceramic tile flooring throughout. Granite counters in all kitchens and bathrooms. Four-piece stainless steel appliance package in both kitchens. Central air conditioning and forced air heat on all levels of home. Home is eligible for 5 year property tax abatement. Floor plan can be found in media section. Virtual tour can be found in media section.
Active
Price cut: $10K (10/3)
$829,900
59 Sunset Ave, Newark City, NJ 07106
6beds
3,819sqft
Multi Family
Built in 2026
-- sqft lot
$-- Zestimate®
$217/sqft
$-- HOA
What's special
- 86 days
- 148
- 9
Zillow last checked:
Listing updated:
Listed by:
Shawn Rosa 973-751-1000,
Rosa Agency
Source: GSMLS,MLS#: 4041278
Facts & features
Interior
Bedrooms & bathrooms
- Bedrooms: 6
- Bathrooms: 4.1
- Full bathrooms: 4
- 1/2 bathrooms: 1
Heating
- 2 Units, Forced Air, Natural Gas
Cooling
- 2 Units, Central Air
Appliances
- Included: Dishwasher, Microwave, Range/Oven - Gas, Refrigerator, Microwave Oven, Gas Water Heater
Features
- Bedrooms, Dining Room, Eat-in Kitchen, Living Room, Rec Room, Eat-In Kitchen
- Basement: None
- Has fireplace: No
Interior area
- Total structure area: 3,819
- Total interior livable area: 3,819 sqft
Video & virtual tour
Property
Parking
- Total spaces: 2
- Parking features: Driveway-Exclusive, Built-In Garage
- Attached garage spaces: 2
- Uncovered spaces: 1
Features
- Levels: 3-Three Story
- Stories: 3
Lot
- Size: 2,613 Square Feet
- Dimensions: 25.6 x 100
Details
- Parcel number: 1614040610000001160000
Construction
Type & style
- Home type: MultiFamily
- Property subtype: Multi Family
Materials
- Brick, Composition Shingle, Vinyl Siding
- Foundation: Slab
- Roof: Asphalt Shingle
Condition
- Year built: 2026
Utilities & green energy
- Gas: Gas-Natural
- Sewer: Public Sewer
- Water: Public
- Utilities for property: Natural Gas Connected
Community & HOA
Community
- Subdivision: Vailsburg - West Ward
Location
- Region: Newark
Financial & listing details
- Price per square foot: $217/sqft
- Date on market: 7/16/2026
- Total actual rent: 0
- Tenant pays: Tenant Pays Electric, Tenant Pays Gas
Estimated market value
Not available
Estimated sales range
Not available
Not available
Price history
| Date | Event | Price |
|---|---|---|
| 10/3/2026 | Price change | $829,900-1.2%$217/sqft |
Source:  GSMLS #4041278 Report a problem GSMLS #4041278 Report a problem | ||
| 9/17/2026 | Price change | $839,900-1.2%$220/sqft |
Source: GSMLS #4041278 Report a problem | ||
| 7/28/2026 | Price change | $850,000-1.7%$223/sqft |
Source: GSMLS #4041278 Report a problem | ||
| 7/16/2026 | Price change | $865,000-1.1%$226/sqft |
Source: GSMLS #4041278 Report a problem | ||
| 5/26/2026 | Price change | $875,000-2.7%$229/sqft |
Source: GSMLS #4010143 Report a problem | ||
| 5/6/2026 | Price change | $899,000-2.8%$235/sqft |
Source: GSMLS #4010143 Report a problem | ||
| 3/20/2026 | Price change | $925,000-2.6%$242/sqft |
Source: GSMLS #4010143 Report a problem | ||
| 2/17/2026 | Listed for sale | $950,000$249/sqft |
Source: GSMLS #4010143 Report a problem | ||
Public tax history
Tax history is unavailable.
Monthly payment
Est. payment
Payment breakdown
Explore the cost of this home by adjusting the details. Changes won't be saved.Climate risks
Neighborhood: Lower Vailsburg


Similar homes
- $629,9005 bd6 ba3.4k sqft68 Lindsley Ave, Newark City, NJ 07106For Sale
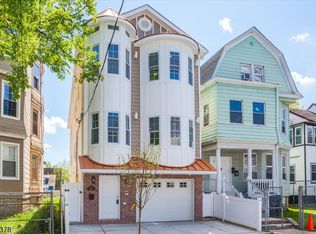 MLS ID #4041290, Shawn Rosa, Rosa Agency. GSMLS
 - $737,0006 bd4 ba2.4k sqft629 S 18Th St, Newark City, NJ 07103For Sale
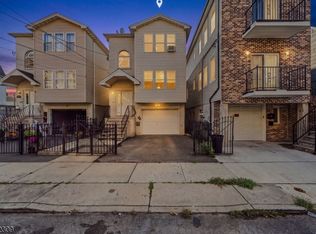 MLS ID #4045563, David H Vanegas, Exp Realty, Llc. GSMLS
 - $850,0008 bd5 ba3k sqft33-35 Pierce St, Newark City, NJ 07103For Sale
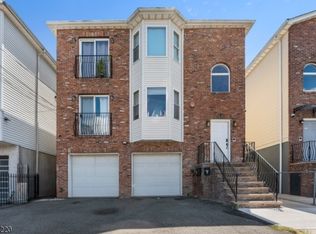 MLS ID #4048878, Franciel Campusano, Lifestyle International Realty. GSMLS
 - $849,9005 bd4 ba2.9k sqft222 William St, East Orange City, NJ 07017For Sale
 MLS ID #4027309, James Hughes, Keller Williams - Nj Metro Group. GSMLS
