Your first home should do more than give you a place to live. It should give you the opportunity to build your future.Welcome to 200 19th Avenue, where modern design, income-producing potential, and one of Irvington's newest residential communities come together in a home designed for the next chapter of your life. Thoughtfully built for today's owner-occupant, this newly constructed two-family home offers the flexibility to enjoy a spacious primary residence while the second residence helps offset your monthly housing costs as you build equity. The owner's residence features 3 bedrooms, 2 full baths, a powder room, an open-concept floor plan, quartz countertops, tile backsplash, stainless steel appliance package, central HVAC, a private balcony, and an attached garage. The second residence offers 2 bedrooms, each with its own en suite bath, a powder room, and the same quality finishes throughout. Ownership includes a 5-year tax abatement through the Township of Irvington, a 2-10 Home Buyers Warranty, and qualified first-time buyers may be eligible for below-market interest rates with no buyer-paid PMI. This is an opportunity to be a part of Irvington's ongoing redevelopment, where thoughtful investment is creating new possibilities. Some buyers wait for a neighborhood to change. Others have the opportunity to be there as it begins. Welcome home.
Active
Price cut: $25K (10/1)
$774,900
200 19th Ave, Irvington Twp., NJ 07111
5beds
3,095sqft
Multi Family
Built in 2026
-- sqft lot
$774,900 Zestimate®
$250/sqft
$-- HOA
What's special
Private balconyAttached garageCentral hvacStainless steel appliance packageSame quality finishes throughoutPowder roomTile backsplash
- 63 days
- 471
- 34
Zillow last checked:
Listing updated:
Listed by:
James Hughes 973-783-7400,
Keller Williams - Nj Metro Group
Source: GSMLS,MLS#: 4045313
Facts & features
Interior
Bedrooms & bathrooms
- Bedrooms: 5
- Bathrooms: 4.2
- Full bathrooms: 4
- 1/2 bathrooms: 2
Heating
- 2 Units, Forced Air, Natural Gas
Cooling
- 2 Units, Central Air
Appliances
- Included: Dishwasher, Microwave, Refrigerator, Microwave Oven, Gas Water Heater
Features
- Bedrooms, Eat-in Kitchen, Living/Dining Room, Master Bedroom
- Flooring: Vinyl-Linoleum Floors
- Basement: None
- Has fireplace: No
Interior area
- Total structure area: 3,095
- Total interior livable area: 3,095 sqft
Property
Parking
- Total spaces: 1
- Parking features: 1 Car Width, Attached Garage
- Attached garage spaces: 1
- Uncovered spaces: 1
Features
- Levels: 3-Three Story
- Stories: 3
- Exterior features: Curbs, See Remarks, Sidewalk
- Fencing: Wood
Lot
- Size: 2,613 Square Feet
- Dimensions: 25 x 100
- Features: Level
Details
- Parcel number: 1609001220000000360000
Construction
Type & style
- Home type: MultiFamily
- Property subtype: Multi Family
Materials
- Vinyl Siding
- Foundation: Slab
- Roof: Asphalt Shingle
Condition
- Year built: 2026
Utilities & green energy
- Gas: Gas-Natural
- Sewer: Public Sewer
- Water: Public
- Utilities for property: Electricity Connected, Natural Gas Connected
Community & HOA
Community
- Security: Carbon Monoxide Detector(s), Security System, Smoke Detector(s), Carbon Monoxide Detector, Smoke Detector, Fire Extinguisher
Location
- Region: Irvington
Financial & listing details
- Price per square foot: $250/sqft
- Tax assessed value: $127,500
- Annual tax amount: $3,298
- Date on market: 8/6/2026
- Exclusions: Staging and personal property.
- Total actual rent: 0
- Tenant pays: Electricity, Gas, Tenant Pays Heat, Tenant Pays Electric, Tenant Pays Gas
- Electric utility on property: Yes
Estimated market value
$774,900
$736,000 - $814,000
$2,780/mo
Price history
| Date | Event | Price |
|---|---|---|
| 10/1/2026 | Price change | $774,900-3.1%$250/sqft |
Source:  GSMLS #4045313 Report a problem GSMLS #4045313 Report a problem | ||
| 8/6/2026 | Listed for sale | $799,900+3899.5%$258/sqft |
Source: GSMLS #4045313 Report a problem | ||
| 1/14/2025 | Sold | $20,000-72%$6/sqft |
Source: Public Record Report a problem | ||
| 8/8/2007 | Sold | $71,500$23/sqft |
Source: Public Record Report a problem | ||
Public tax history
| Year | Property taxes | Tax assessment |
|---|---|---|
| 2025 | $3,298 +254.8% | $127,500 +750% |
| 2024 | $930 +3.6% | $15,000 |
| 2023 | $897 | $15,000 |
| 2022 | $897 +0.1% | $15,000 |
| 2021 | $896 +2.8% | $15,000 |
| 2020 | $872 +2% | $15,000 |
| 2019 | $855 | $15,000 |
| 2018 | $855 +2.7% | $15,000 |
| 2017 | $833 +2.4% | $15,000 |
| 2016 | $813 -0.6% | $15,000 |
| 2015 | $818 -87.6% | $15,000 -92.3% |
| 2013 | $6,580 +2.7% | $193,600 |
| 2012 | $6,408 +0.8% | $193,600 |
| 2011 | $6,358 +29.6% | $193,600 |
| 2010 | $4,906 -0.6% | $193,600 |
| 2009 | $4,935 +12.3% | $193,600 |
| 2008 | $4,395 +2.8% | $193,600 |
| 2007 | $4,275 | $193,600 +1032.2% |
| 2006 | -- | $17,100 |
| 2005 | -- | $17,100 |
| 2004 | -- | $17,100 |
| 2003 | -- | $17,100 |
| 2002 | -- | $17,100 |
| 2001 | -- | $17,100 |
Find assessor info on the county website
Monthly payment
Est. payment
Payment breakdown
Explore the cost of this home by adjusting the details. Changes won't be saved.Climate risks
Neighborhood: East
Nearby schools
Schools provided by the listing agent
- High: Irvington
Source: GSMLS. This data may not be complete. We recommend contacting the local school district to confirm school assignments for this home.

Similar homes
- $749,0006 bd4 ba4k sqft60 Oak Ave, Irvington Twp., NJ 07111For Sale
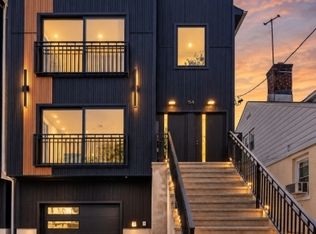 MLS ID #4051636, Vikram Odedara, Realmart Realty. GSMLS
 - $625,0004 bd2 ba1.8k sqft303 Ellis Ave, Irvington Twp., NJ 07111For Sale
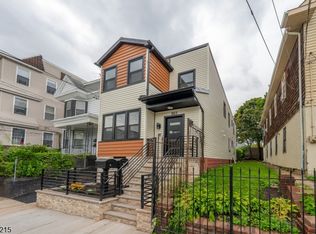 MLS ID #4050466, Deron Barnes, Premier Homes. GSMLS
 - $675,0008 bd3 ba2.9k sqft291 Madison Ave, Irvington Twp., NJ 07111For Sale
 MLS ID #4053591, Eyal Levy, Keller Williams Park Views. GSMLS
 - $--6 bd4 ba2.5k sqft536 Joyce St, Orange, NJ 07050Auction
 Auction.com 2
