Live beautifully. Own strategically. Discover a distinctive new construction two-family home in East Orange, NJ, where contemporary design meets income-producing potential. Featuring 6 bedrooms and 4.5 baths, this home delivers two thoughtfully designed residences with their own personalities. The duplexed owner's residence features an inviting recreation room with a fireplace, designer accent wall, powder room and laundry/utility room. Upstairs, a light-filled, open-concept living space centers around a captivating kitchen with a quartz waterfall island, designer cabinetry and stunning pendant lighting. Three bedrooms, including a primary suite with a private bath, complete the residence. The second residence impresses with a striking geometric and wood-slat accent wall, an equally distinctive kitchen, 3 bedrooms and 2 full baths, including an en suite. Both residences feature Samsung stainless-steel appliances, hardwood flooring, recessed lighting, Juliet balconies, central air, forced hot air heating and laundry hookups. Enjoy a backyard, a two-car tandem garage and additional driveway parking. Live in one residence and generate potential rental income from the other. A five-year municipal tax abatement, 2/10 Homeowners Warranty and special CRA mortgage opportunities for qualified buyers add to the appeal. Convenient to NJ Transit rail service, Newark Light Rail, I-280, the Garden State Parkway and NJ Turnpike. A beautiful place to live. A smart way to own.
Active
$875,000
77 N 15th St, East Orange City, NJ 07017
6beds
3,456sqft
Multi Family
Built in 2026
-- sqft lot
$-- Zestimate®
$253/sqft
$-- HOA
What's special
Two-car tandem garageAdditional driveway parkingRecessed lightingSamsung stainless-steel appliancesPowder roomDesigner accent wallDistinctive kitchen
- 2 hours
- 20
- 3
Zillow last checked:
Listing updated:
Listed by:
James Hughes 973-783-7400,
Keller Williams - Nj Metro Group
Source: GSMLS,MLS#: 4065480
Facts & features
Interior
Bedrooms & bathrooms
- Bedrooms: 6
- Bathrooms: 4.1
- Full bathrooms: 4
- 1/2 bathrooms: 1
Heating
- Forced Air, Zoned, Natural Gas
Cooling
- Central Air, Zoned
Appliances
- Included: Dishwasher, Microwave, Range/Oven - Gas, Refrigerator, See Remarks, Microwave Oven, Gas Water Heater
Features
- See Remarks, Walk-In Closet(s), Bedrooms, Eat-in Kitchen, Family Room, Living Room, Master Bedroom, Eat-In Kitchen, Living/Dining Room
- Flooring: Tile, Wood
- Basement: None
- Number of fireplaces: 1
Interior area
- Total structure area: 3,456
- Total interior livable area: 3,456 sqft
Property
Parking
- Total spaces: 2
- Parking features: 1 Car Width, Asphalt, Driveway-Exclusive, Off Street, Built-In Garage, Tandem
- Attached garage spaces: 2
- Uncovered spaces: 1
Features
- Levels: 3-Three Story
- Stories: 3
Lot
- Size: 2,613 Square Feet
- Dimensions: 24 x 100
- Features: Level
Details
- Parcel number: 1605000530000000130000
Construction
Type & style
- Home type: MultiFamily
- Property subtype: Multi Family
Materials
- Aluminum Siding, Brick
- Roof: Asphalt Shingle
Condition
- Year built: 2026
Utilities & green energy
- Gas: Gas-Natural
- Sewer: Public Sewer
- Water: Public
- Utilities for property: Electricity Connected, Natural Gas Connected
Community & HOA
Community
- Security: Carbon Monoxide Detector(s), Security System, Smoke Detector(s), Carbon Monoxide Detector, Smoke Detector, Fire Extinguisher
Location
- Region: East Orange
Financial & listing details
- Price per square foot: $253/sqft
- Tax assessed value: $62,800
- Annual tax amount: $2,035
- Date on market: 11/18/2026
- Exclusions: Staging and personal property.
- Total actual rent: 0
- Tenant pays: Electricity, Gas, Tenant Pays Heat, Tenant Pays Electric, Tenant Pays Gas
- Electric utility on property: Yes
Estimated market value
Not available
Estimated sales range
Not available
Not available
Price history
| Date | Event | Price |
|---|---|---|
| 11/18/2026 | Listed for sale | $875,000$253/sqft |
Source:  GSMLS #4065480 Report a problem | ||
Public tax history
Tax history is unavailable.
Monthly payment
Est. payment
Payment breakdown
Explore the cost of this home by adjusting the details. Changes won't be saved.Climate risks
Neighborhood: Greenwood
Nearby schools
Schools provided by the listing agent
- High: E Orange
Source: GSMLS. This data may not be complete. We recommend contacting the local school district to confirm school assignments for this home.


Similar homes
- $890,0006 bd4 ba3.5k sqft381 S 10Th St, Newark City, NJ 07103New Construction
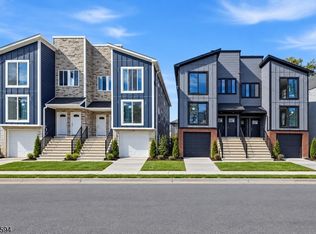 MLS ID #4065137, Oscar Nunez-paz, Keller Williams City Views Realty. GSMLS
- $845,0006 bd4 ba2.2k sqft243 N 19Th St, East Orange City, NJ 07017For Sale
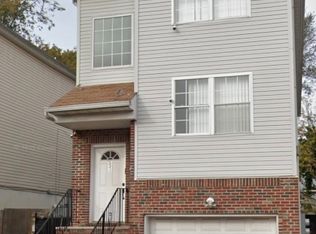 MLS ID #4059608, Giane A. Luz, Rosa Agency. GSMLS
- $969,0006 bd4 ba3.9k sqft7 Edgerton Ter, East Orange City, NJ 07017New Construction
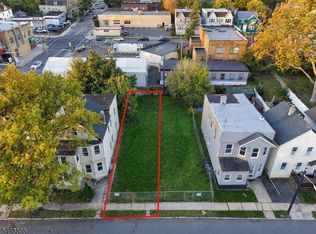 MLS ID #4062220, Jeanmichel Sery, Jd Frances Realty & G.R.. GSMLS
- $860,0006 bd4 ba2.5k sqft59 Sunset Ave, Newark City, NJ 07106For Sale
 MLS ID #4065155, Oscar Nunez-paz, Keller Williams City Views Realty. GSMLS
