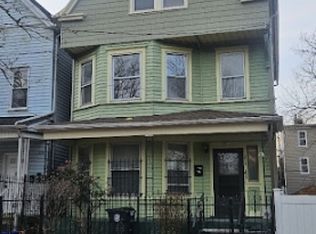
Exceptional opportunity to own this spacious legal two-family home offering generous living space and excellent income-producing potential in the heart of Newark. The first-floor unit spans two levels and features 5 bedrooms, 3 full bathrooms, a bright living room, and a convenient lower-level kitchenette, making it ideal for extended living or flexible use. The second-floor unit offers 3 bedrooms, 2 full bathrooms, an inviting open layout, and access to a private balcony perfect for relaxing outdoors. Conveniently located near major highways, public transportation, schools, parks, shopping, and dining, this property is ideal for both owner-occupants and investors seeking strong rental potential. Don't miss this rare opportunity to own a versatile multi-family property with exceptional space, functionality, and long-term value.
Active
$750,000
91 S 13Th St, Newark City, NJ 07107
8beds
4,560sqft
Multi Family
Built in 2003
-- sqft lot
$750,300 Zestimate®
$164/sqft
$-- HOA
What's special
Inviting open layoutGenerous living spaceConvenient lower-level kitchenette
- 37 days
- 77
- 6
Zillow last checked:
Listing updated:
Listed by:
Jodi Ann Dockery 973-207-5420,
Coldwell Banker Realty
Source: GSMLS,MLS#: 4046139
Facts & features
Interior
Bedrooms & bathrooms
- Bedrooms: 8
- Bathrooms: 5
- Full bathrooms: 5
Heating
- Forced Air, Natural Gas
Cooling
- Central Air
Appliances
- Included: Range/Oven - Gas, Refrigerator, Gas Water Heater
Features
- Bedrooms, Eat-in Kitchen, Kitchen, Living/Dining Room, Pantry, Master Bedroom, Eat-In Kitchen
- Flooring: Vinyl-Linoleum Floors, Wood
- Basement: None,Finished,Full,Walk-Out Access
- Number of fireplaces: 1
Interior area
- Total structure area: 4,560
- Total interior livable area: 4,560 sqft
Property
Parking
- Total spaces: 2
- Parking features: 1 Car Width, Asphalt
- Attached garage spaces: 1
- Uncovered spaces: 2
Features
- Levels: 3-Three Story
- Stories: 3
Lot
- Size: 3,049 Square Feet
- Dimensions: 29 x 100
Details
- Parcel number: 1614018660000000310000
Construction
Type & style
- Home type: MultiFamily
- Property subtype: Multi Family
Materials
- Brick, Vinyl Siding
- Roof: Asphalt Shingle,Flat
Condition
- Year built: 2003
Utilities & green energy
- Sewer: Public Sewer
- Water: Public
- Utilities for property: Underground Utilities
Community & HOA
Community
- Security: Carbon Monoxide Detector(s), Smoke Detector(s), Carbon Monoxide Detector, Smoke Detector, Fire Extinguisher
Location
- Region: Newark
Financial & listing details
- Price per square foot: $164/sqft
- Tax assessed value: $308,500
- Annual tax amount: $12,336
- Date on market: 8/11/2026
- Total actual rent: 4000
- Tenant pays: Electricity, Gas, Tenant Pays Heat, Tenant Pays Electric, Tenant Pays Gas
Estimated market value
$750,300
$713,000 - $788,000
$2,635/mo
Price history
| Date | Event | Price |
|---|---|---|
| 8/11/2026 | Listed for sale | $750,000+94.8%$164/sqft |
Source:  GSMLS #4046139 Report a problem GSMLS #4046139 Report a problem | ||
| 6/12/2021 | Listing removed | -- |
Source: Zillow Rental Manager Report a problem | ||
| 5/12/2021 | Listed for rent | $1,850+23.3% |
Source: Zillow Rental Manager Report a problem | ||
| 3/27/2020 | Sold | $385,000+7.2%$84/sqft |
Source: HCMLS #202001318 Report a problem | ||
| 1/20/2020 | Listed for sale | $359,000+164%$79/sqft |
Source: CENTURY 21 INNOVATIVE REALTY #202001318 Report a problem | ||
| 4/11/2017 | Listing removed | $1,500 |
Source: RE/MAX Homeland REALTORS #3376517 Report a problem | ||
| 4/4/2017 | Listed for rent | $1,500 |
Source: RE/MAX Homeland REALTORS #3376517 Report a problem | ||
| 12/10/2012 | Sold | $136,000-6.2%$30/sqft |
Source: GSMLS #2969720 Report a problem | ||
| 6/29/2012 | Pending sale | $145,000$32/sqft |
Source: Exit Elite Realty Group #2944051 Report a problem | ||
| 5/23/2012 | Listed for sale | $145,000-50.3%$32/sqft |
Source: Exit Elite Realty Group #2944051 Report a problem | ||
| 9/17/2004 | Sold | $292,000$64/sqft |
Source: Public Record Report a problem | ||
Public tax history
| Year | Property taxes | Tax assessment |
|---|---|---|
| 2025 | $12,337 +5.2% | $308,500 |
| 2024 | $11,732 +1.8% | $308,500 |
| 2023 | $11,526 +0.1% | $308,500 |
| 2022 | $11,519 +45.3% | $308,500 |
| 2021 | $7,931 +1% | $308,500 +47.8% |
| 2020 | $7,849 +37.4% | $208,700 |
| 2019 | $5,711 | $208,700 |
| 2018 | $5,711 -20.5% | $208,700 |
| 2017 | $7,179 +4% | $208,700 |
| 2016 | $6,906 +6.7% | $208,700 |
| 2015 | $6,472 +5% | $208,700 |
| 2014 | $6,163 -38.2% | $208,700 -30.3% |
| 2012 | $9,971 +4.7% | $299,600 |
| 2011 | $9,527 +16.1% | $299,600 |
| 2010 | $8,206 +720.1% | $299,600 |
| 2009 | $1,001 | $299,600 |
| 2006 | -- | $299,600 |
| 2005 | -- | $299,600 |
| 2004 | $624 | $299,600 +936.7% |
| 2003 | -- | $28,900 |
Find assessor info on the county website
Monthly payment
Est. payment
Payment breakdown
Explore the cost of this home by adjusting the details. Changes won't be saved.Climate risks
Neighborhood: Fairmount
Nearby schools
Schools provided by the listing agent
- Elementary: 13th Ave
- Middle: 13th Ave
- High: West Side
Source: GSMLS. This data may not be complete. We recommend contacting the local school district to confirm school assignments for this home.

Similar homes
- $--7 bd3 ba2.6k sqft75 2nd St, Newark, NJ 07107Auction
 Xome
Xome - $629,0007 bd4 ba4.3k sqft212 3Rd St, Newark City, NJ 07107For Sale
 MLS ID #4052313, Cenia Alvarado Beltre, Keller Williams Elite Realtors. GSMLS
 - $720,0006 bd5 ba3.1k sqft50 9Th Ave, Newark City, NJ 07107For Sale
 MLS ID #4042897, Carlos Robles, Century 21 Preferred Realty, Inc. GSMLS
 - $850,0008 bd5 ba2.8k sqft181 S 11Th St, Newark City, NJ 07107For Sale
 MLS ID #4047927, Whitney Dasilva, Essential Real Estate. GSMLS
