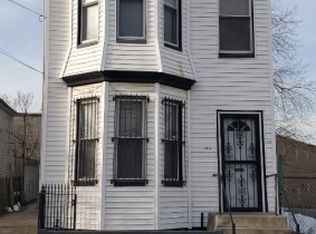
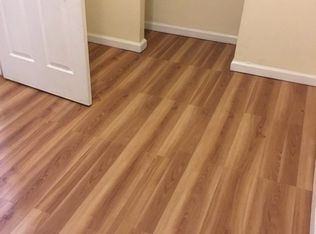
Welcome to Newark! This impressive three-family property, built in 2009, offers generously sized rooms, spacious bedrooms, and comfortable living areas throughout. The first-floor unit features 2 bedrooms and 1 bathroom, while the second- and third-floor units each offer 3 bedrooms and 2 bathrooms. Complete with off-street parking and a spacious backyard, this property is ideal for investors or owner-occupants. Conveniently located near shopping, public transportation, schools, and major roadways. Schedule your showing today!
Active
$850,000
33-35 Pierce St, Newark City, NJ 07103
8beds
3,024sqft
Multi Family
Built in 2009
-- sqft lot
$861,900 Zestimate®
$281/sqft
$-- HOA
What's special
Off-street parkingGenerously sized roomsSpacious bedroomsSpacious backyard
- 48 days
- 491
- 36
Zillow last checked:
Listing updated:
Listed by:
Franciel Campusano 646-469-7874,
Lifestyle International Realty
Source: GSMLS,MLS#: 4048878
Facts & features
Interior
Bedrooms & bathrooms
- Bedrooms: 8
- Bathrooms: 5
- Full bathrooms: 5
Heating
- Forced Air, Electric, Natural Gas
Cooling
- Central Air
Appliances
- Included: Dishwasher, Range/Oven - Gas
Features
- Bedrooms, Dining Room, Kitchen, Living Room
- Basement: None
- Has fireplace: No
Interior area
- Total structure area: 3,024
- Total interior livable area: 3,024 sqft
Property
Parking
- Total spaces: 2
- Parking features: 2 Car Width, Driveway-Exclusive, Attached Garage
- Attached garage spaces: 2
- Uncovered spaces: 2
Features
- Levels: 3-Three Story
- Stories: 3
Lot
- Size: 3,484 Square Feet
- Dimensions: 3539 SF
Details
- Parcel number: 1614026190000000170001
Construction
Type & style
- Home type: MultiFamily
- Property subtype: Multi Family
Materials
- Brick, Vinyl Siding
- Roof: Asphalt Shingle
Condition
- Year built: 2009
Utilities & green energy
- Gas: Gas-Natural
- Sewer: Public Available
- Water: Public
- Utilities for property: Electricity Connected, Natural Gas Connected
Community & HOA
Community
- Security: Carbon Monoxide Detector(s), Smoke Detector(s), Carbon Monoxide Detector, Smoke Detector
Location
- Region: Newark
Financial & listing details
- Price per square foot: $281/sqft
- Tax assessed value: $390,800
- Annual tax amount: $15,628
- Date on market: 8/26/2026
- Total actual rent: 0
- Electric utility on property: Yes
Estimated market value
$861,900
$819,000 - $905,000
$2,307/mo
Price history
| Date | Event | Price |
|---|---|---|
| 9/15/2026 | Listing removed | $2,200$1/sqft |
Source: Zillow Rentals Report a problem | ||
| 8/26/2026 | Listed for sale | $850,000+32.8%$281/sqft |
Source:  GSMLS #4048878 Report a problem GSMLS #4048878 Report a problem | ||
| 8/12/2026 | Listed for rent | $2,200+76%$1/sqft |
Source: Zillow Rentals Report a problem | ||
| 3/31/2022 | Sold | $640,000-1.5%$212/sqft |
Source: GSMLS #3759679 Report a problem | ||
| 2/4/2022 | Contingent | $650,000$215/sqft |
Source:  NJMLS #22001847 Report a problem NJMLS #22001847 Report a problem | ||
| 1/19/2022 | Listed for sale | $650,000+261.1%$215/sqft |
Source: GSMLS #3759679 Report a problem | ||
| 3/7/2021 | Listing removed | -- |
Source: Owner Report a problem | ||
| 1/22/2016 | Listing removed | $1,250 |
Source: Owner Report a problem | ||
| 12/23/2015 | Listed for rent | $1,250-10.7% |
Source: Owner Report a problem | ||
| 6/11/2015 | Listing removed | $1,400 |
Source: Go Section8 Report a problem | ||
| 5/29/2015 | Price change | $1,400-6.7% |
Source: Go Section8 Report a problem | ||
| 4/12/2015 | Listed for rent | $1,500 |
Source: Go Section8 Report a problem | ||
| 4/8/2014 | Listing removed | $1,500 |
Source: Rosa Agency-Ironbound, LLC Report a problem | ||
| 2/27/2014 | Listed for rent | $1,500 |
Source: Rosa Agency-Ironbound, LLC Report a problem | ||
| 12/22/2006 | Sold | $180,000$60/sqft |
Source: Public Record Report a problem | ||
Public tax history
| Year | Property taxes | Tax assessment |
|---|---|---|
| 2025 | $15,628 +5.2% | $390,800 |
| 2024 | $14,862 +33.6% | $390,800 |
| 2023 | $11,126 | $390,800 +33.5% |
| 2022 | $11,126 | $292,800 |
| 2021 | $11,126 +1% | $292,800 |
| 2020 | $11,012 +37.4% | $292,800 |
| 2019 | $8,012 | $292,800 |
| 2018 | $8,012 -20.5% | $292,800 |
| 2017 | $10,072 +4% | $292,800 |
| 2016 | $9,689 +6.7% | $292,800 |
| 2015 | $9,080 | $292,800 |
Find assessor info on the county website
Monthly payment
Est. payment
Payment breakdown
Explore the cost of this home by adjusting the details. Changes won't be saved.Climate risks
Neighborhood: West Side
Nearby schools
Schools provided by the listing agent
- Elementary: H Tubman
- Middle: H Tubman
- High: Central
Source: GSMLS. This data may not be complete. We recommend contacting the local school district to confirm school assignments for this home.
Similar homes
- $789,9998 bd5 ba4.2k sqft711 S 11Th St, Newark City, NJ 07103For Sale
 MLS ID #4030920, Christopher Stead, Re/Max Professionals I. GSMLS
 - $849,0007 bd3 ba3.1k sqft203 Hansbury Ave, Newark City, NJ 07112For Sale
 MLS ID #4058454, Oscar Nunez-paz, Keller Williams City Views Realty. GSMLS
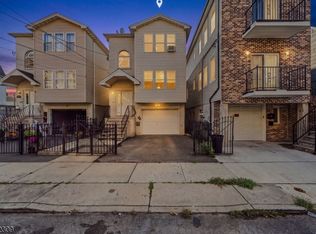
 - $737,0006 bd4 ba2.4k sqft629 S 18Th St, Newark City, NJ 07103For Sale
 MLS ID #4045563, David H Vanegas, Exp Realty, Llc. GSMLS
 - $755,00011 bd6 ba2.8k sqft743 S 12Th St, Newark City, NJ 07103For Sale
 MLS ID #4014533, Tamer Masoud, Realty One Group Legend. GSMLS
