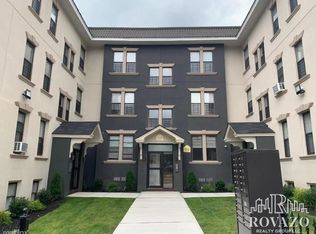
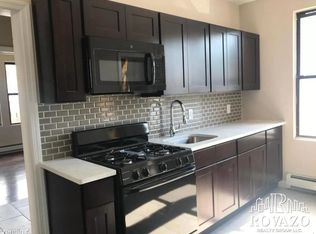
Welcome to 1321 Clinton Ave, a beautifully renovated legal 2-family offering exceptional space, flexibility and income potential! Each residence features 4-bedrooms, 1-full bath, an open-concept living and dining area, updated kitchen, modern finishes, recessed lighting, updated flooring and central air. The finished lower level adds tremendous versatility with 3 additional bonus rooms and a full bath, ideal for a home office, recreation room, gym, media room, hobby space or other permitted uses. Additional highlights include a garage and a desirable corner location. Perfect for an owner-occupant looking to live in one unit while generating rental income from the other, or an investor seeking a spacious renovated multifamily property. Conveniently located near South Orange, approximately 10 minutes from Seton Hall University, with easy access to transportation, shopping and major roadways. A must-see multifamily opportunity!
Active
$789,000
1321 Clinton Ave #2, Irvington Twp., NJ 07111
8beds
2,260sqft
Multi Family
Built in 1923
-- sqft lot
$803,700 Zestimate®
$349/sqft
$-- HOA
What's special
- 74 days
- 179
- 10
Zillow last checked:
Listing updated:
Listed by:
Carlos Tam 973-747-5999,
Compass New Jersey, Llc
Source: GSMLS,MLS#: 4043815
Facts & features
Interior
Bedrooms & bathrooms
- Bedrooms: 8
- Bathrooms: 3
- Full bathrooms: 3
Heating
- 3 Units, Forced Air, Zoned, Natural Gas
Cooling
- 3 Units, Central Air
Features
- Bedrooms, Eat-in Kitchen, Living Room, Eat-In Kitchen
- Flooring: Wood
- Basement: Yes,Finished,Full,Walk-Out Access
- Has fireplace: No
Interior area
- Total structure area: 2,260
- Total interior livable area: 2,260 sqft
Property
Parking
- Total spaces: 2
- Parking features: None, Detached Garage, Garage
- Garage spaces: 2
Features
- Levels: Two
- Stories: 2
- Fencing: Metal Fence,Wood
Lot
- Size: 3,920 Square Feet
- Dimensions: 31.32 x 126
Details
- Parcel number: 1609000170000000790000
Construction
Type & style
- Home type: MultiFamily
- Property subtype: Multi Family
Materials
- Vinyl Siding
- Roof: Asphalt Shingle,Rubber
Condition
- Year built: 1923
- Major remodel year: 2023
Utilities & green energy
- Gas: Gas-Natural
- Sewer: Public Sewer
- Water: Public
- Utilities for property: Electricity Connected, Natural Gas Connected
Community & HOA
Community
- Security: Carbon Monoxide Detector, Fire Extinguisher, Smoke Detector
Location
- Region: Irvington
Financial & listing details
- Price per square foot: $349/sqft
- Tax assessed value: $564,100
- Annual tax amount: $14,593
- Date on market: 8/1/2026
- Total actual rent: 19998
- Tenant pays: Electricity, Gas, Tenant Pays Heat, Tenant Pays Electric, Tenant Pays Gas
- Electric utility on property: Yes
Estimated market value
$803,700
$764,000 - $844,000
$2,164/mo
Price history
| Date | Event | Price |
|---|---|---|
| 8/1/2026 | Listed for sale | $789,000$349/sqft |
Source:  GSMLS #4043815 Report a problem GSMLS #4043815 Report a problem | ||
Public tax history
Tax history is unavailable.
Monthly payment
Est. payment
Payment breakdown
Explore the cost of this home by adjusting the details. Changes won't be saved.Climate risks
Neighborhood: Town Ceneter
Nearby schools
Schools provided by the listing agent
- Elementary: University
- Middle: Union
- High: Irvington
Source: GSMLS. This data may not be complete. We recommend contacting the local school district to confirm school assignments for this home.

Similar homes
- $675,0008 bd3 ba2.9k sqft291 Madison Ave, Irvington Twp., NJ 07111For Sale
 MLS ID #4053591, Eyal Levy, Keller Williams Park Views. GSMLS
 - $649,9005 bd3 ba2.7k sqft14-18 Sheridan Street, Irvington Twp., NJ 07111For Sale
 MLS ID #4056750, Alberto Wells, Cultura United Realty. GSMLS
 - $815,0008 bd5 ba1.4k sqft22 Breckenridge Ter, Irvington Twp., NJ 07111For Sale
 MLS ID #4046044, Oghogho Jessica Ekenezar, Fathom Realty Nj. GSMLS
 - $849,0007 bd3 ba3.1k sqft203 Hansbury Ave, Newark City, NJ 07112For Sale
 MLS ID #4058454, Oscar Nunez-paz, Keller Williams City Views Realty. GSMLS
