The Four on South 10th! An exciting opportunity to be among the first to select one of four stunning new construction homes nearing completion! Introducing a new standard of modern living, these four beautifully designed two family residences are arranged in two pairs, offering buyers the unique opportunity to choose their preferred home while availability lasts. Each property features two spacious units offering 3 bedrooms and 2 full bathrooms per unit, along with a versatile ground level complete with a half bathroom and private side entrance. Thoughtfully designed with curb appeal in mind, these homes showcase a striking modern siding concept, contemporary architectural details, and Juliet balconies that elevate their overall appearance. Additional highlights include garage parking, additional off street parking, and a 5 year tax abatement. Conveniently located near major highways, public transportation, shopping, dining, and everyday essentials. With construction nearing completion, now is your chance to secure your favorite of the four before they are gone. Four homes, one exceptional opportunity. Welcome to The Four on South 10th!
Active
$890,000
381 S 10Th St, Newark City, NJ 07103
6beds
3,500sqft
Multi Family
Built in 2026
-- sqft lot
$-- Zestimate®
$254/sqft
$-- HOA
What's special
Garage parkingContemporary architectural detailsAdditional off street parkingStriking modern siding conceptPrivate side entrance
- 1 day
- 127
- 7
Zillow last checked:
Listing updated:
Listed by:
Oscar Nunez-paz 201-519-4739,
Keller Williams City Views Realty
Source: GSMLS,MLS#: 4065137
Facts & features
Interior
Bedrooms & bathrooms
- Bedrooms: 6
- Bathrooms: 4.1
- Full bathrooms: 4
- 1/2 bathrooms: 1
Heating
- 2 Units, Natural Gas
Cooling
- 2 Units, Central Air
Appliances
- Included: Range/Oven - Gas, Refrigerator
- Laundry: Laundry Room
Features
- Bedrooms, Kitchen, Living Room
- Basement: Yes,Finished,Full,Walk-Out Access
- Has fireplace: No
Interior area
- Total structure area: 3,500
- Total interior livable area: 3,500 sqft
Property
Parking
- Total spaces: 1
- Parking features: 1 Car Width, Attached Garage
- Attached garage spaces: 1
- Uncovered spaces: 1
Features
- Levels: 3-Three Story
- Stories: 3
Lot
- Size: 2,613 Square Feet
- Dimensions: 2508SF
Details
- Parcel number: 1614002660000000130002
Construction
Type & style
- Home type: MultiFamily
- Property subtype: Multi Family
Materials
- Aluminum Siding, Stone
- Foundation: Slab
- Roof: Asphalt Shingle
Condition
- Under Construction
- New construction: Yes
- Year built: 2026
Utilities & green energy
- Gas: Gas-Natural
- Sewer: Public Sewer
- Water: Public
- Utilities for property: Natural Gas Connected
Community & HOA
Location
- Region: Newark
Financial & listing details
- Price per square foot: $254/sqft
- Tax assessed value: $31,400
- Annual tax amount: $1,363
- Date on market: 11/17/2026
- Exclusions: Personal items
- Total actual rent: 0
- Tenant pays: Electricity, Gas, Tenant Pays Heat, Tenant Pays Electric, Tenant Pays Gas
Estimated market value
Not available
Estimated sales range
Not available
Not available
Price history
| Date | Event | Price |
|---|---|---|
| 11/17/2026 | Listed for sale | $890,000$254/sqft |
Source:  GSMLS #4065137 Report a problem | ||
Public tax history
| Year | Property taxes | Tax assessment |
|---|---|---|
| 2026 | $1,256 | $31,400 |
Find assessor info on the county website
Monthly payment
Est. payment
Payment breakdown
Explore the cost of this home by adjusting the details. Changes won't be saved.Climate risks
Neighborhood: West Side


Similar homes
- $890,0006 bd4 ba3.5k sqft379 S 10Th St, Newark City, NJ 07103New Construction
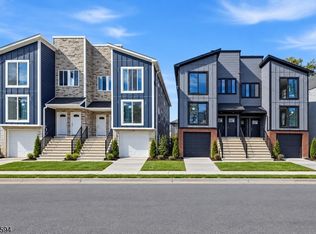 MLS ID #4058876, Oscar Nunez-paz, Keller Williams City Views Realty. GSMLS
- $860,0006 bd4 ba2.5k sqft59 Sunset Ave, Newark City, NJ 07106For Sale
 MLS ID #4065155, Oscar Nunez-paz, Keller Williams City Views Realty. GSMLS
- $830,0008 bd4 ba3.9k sqft129 Carolina Ave, Newark City, NJ 07106For Sale
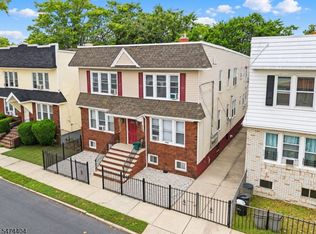 MLS ID #4064891, Marvin Williams, Coldwell Banker Realty. GSMLS
- $875,0006 bd4 ba3.4k sqft77 N 15th St, East Orange City, NJ 07017For Sale
 MLS ID #4065480, James Hughes, Keller Williams - Nj Metro Group. GSMLS
