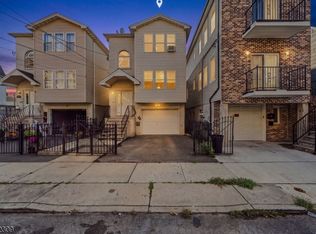
Exceptional mixed use investment completed in 2024 with a 5 year tax abatement in place beginning in 2025. An outstanding opportunity for investors or business owners seeking a turnkey asset with long term value. Ground floor offers approximately 2,394 square feet of commercial space with extra high ceilings, expansive open areas, bar seating, a commercial kitchen, and multiple restrooms. Constructed across the full lot under grandfathered conditions, the space lends itself to a variety of permitted uses including restaurant, private event venue, office, medical, or professional services. The upper residence spans two levels and features 6 bedrooms, 2.5 baths, a spacious living area, and a large kitchen, making it ideal for owner occupancy, employee housing, or additional rental income. Built with modern systems throughout, the property includes HVAC, washer and dryer hookups, and a full sprinkler system. Schedule your viewing today
Active
Price cut: $51K (9/9)
$799,000
52 Holland St, Newark City, NJ 07103
6beds
4,364sqft
Multi Family
Built in 2024
-- sqft lot
$-- Zestimate®
$183/sqft
$-- HOA
What's special
Commercial kitchenLarge kitchenExtra high ceilingsWasher and dryer hookupsBar seatingMultiple restroomsExpansive open areas
- 70 days
- 83
- 1
Zillow last checked:
Listing updated:
Listed by:
Mordy Abelesz 347-243-7060,
Exp Realty, Llc
Source: GSMLS,MLS#: 4040635
Facts & features
Interior
Bedrooms & bathrooms
- Bedrooms: 6
- Bathrooms: 2.5
- Full bathrooms: 2
- 1/2 bathrooms: 5
Heating
- 2 Units, Electric, Natural Gas
Cooling
- 2 Units, Central Air
Features
- Family Room, Kitchen, See Remarks, Bedrooms, Eat-In Kitchen, Living Room
- Basement: Yes,Unfinished
- Has fireplace: No
Interior area
- Total structure area: 4,364
- Total interior livable area: 4,364 sqft
Property
Parking
- Parking features: None
Accessibility
- Accessibility features: Handicap Modified
Features
- Levels: 3-Three Story
- Stories: 3
Lot
- Size: 2,613 Square Feet
- Dimensions: 25 x 100
Details
- Parcel number: 1614003030000000500000
Construction
Type & style
- Home type: MultiFamily
- Property subtype: Multi Family
Materials
- Aluminum Siding, Brick
- Roof: Asphalt Shingle
Condition
- Year built: 2024
- Major remodel year: 2024
Utilities & green energy
- Gas: Gas-Natural
- Sewer: Public Sewer
- Water: Public
- Utilities for property: Electricity Connected, Natural Gas Connected
Community & HOA
Community
- Security: Carbon Monoxide Detector(s), Smoke Detector(s), Carbon Monoxide Detector, Smoke Detector
Location
- Region: Newark
Financial & listing details
- Price per square foot: $183/sqft
- Tax assessed value: $361,300
- Annual tax amount: $3,999
- Date on market: 7/14/2026
- Total actual rent: 7000
- Tenant pays: Electricity, Gas, Tenant Pays Heat, Tenant Pays Electric, Tenant Pays Gas
- Electric utility on property: Yes
Estimated market value
Not available
Estimated sales range
Not available
Not available
Price history
| Date | Event | Price |
|---|---|---|
| 9/9/2026 | Price change | $799,000-6%$183/sqft |
Source:  GSMLS #4040635 Report a problem GSMLS #4040635 Report a problem | ||
| 8/10/2026 | Price change | $850,000-5.6%$195/sqft |
Source: GSMLS #4040635 Report a problem | ||
| 7/22/2026 | Price change | $900,000+20.2%$206/sqft |
Source: GSMLS #4040635 Report a problem | ||
| 7/14/2026 | Listed for sale | $749,000$172/sqft |
Source: GSMLS #4040635 Report a problem | ||
Public tax history
Tax history is unavailable.
Monthly payment
Est. payment
Payment breakdown
Explore the cost of this home by adjusting the details. Changes won't be saved.Climate risks
Neighborhood: West Side

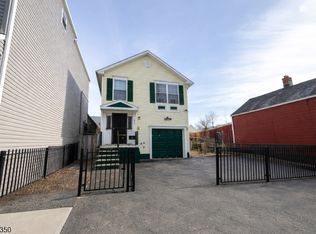
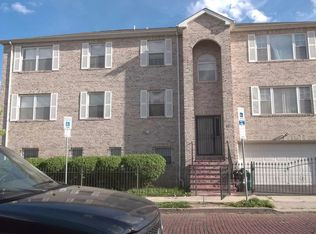
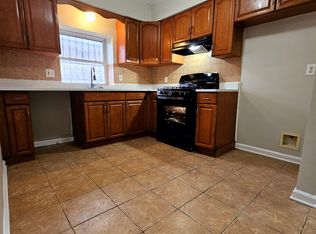
Similar homes
- $785,0006 bd5 ba2.8k sqft725 S 19Th St, Newark City, NJ 07103For Sale
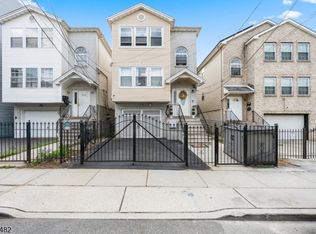 MLS ID #4047378, Damar Vanputten, Luxe Listings. GSMLS
 - $789,9998 bd5 ba4.2k sqft711 S 11Th St, Newark City, NJ 07103For Sale
 MLS ID #4030920, Christopher Stead, Re/Max Professionals I. GSMLS
 - $699,0006 bd5 ba4.3k sqft480 S 17Th St, Newark City, NJ 07103For Sale
 MLS ID #4039764, Ha Lim Lee, Coldwell Banker Realty. GSMLS
 - $737,0006 bd4 ba2.4k sqft629 S 18Th St, Newark City, NJ 07103For Sale
 MLS ID #4045563, David H Vanegas, Exp Realty, Llc. GSMLS
 - $699,0008 bd3 ba2.9k sqft45 Columbia Ave, Newark, NJ 07106For Sale
 MLS ID #2704934R, NA''IMAH MCLEOD. All Jersey MLS
