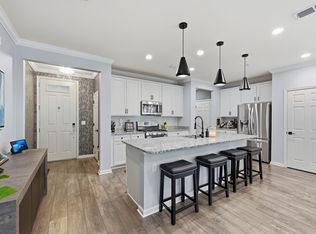
Welcome to 57 Aspen Drive, a tri-level Norfolk residence in prestigious Hilltop at Cedar Grove, where captivating sunrise views and effortless luxury living await! Just six years young and meticulously maintained, this sun-filled home offers three finished levels, three bedrooms and four full baths. The open-concept main level is designed to impress, featuring a chef's kitchen with high end custom cabinetry, pantry, ss appliances, Quartz countertops and a generous seating island. An inviting dining area and living room flow seamlessly to a private deck overlooking serene greenery, the perfect place to start your day. A full bath, drop zone, abundant closets and direct garage access complete this level. Upstairs, retreat to the spacious primary suite with private bath, plus a second bedroom, full hall bath, linen closet and laundry. The spectacular walk-out lower level offers exceptional flexibility with an expansive family room, third bedroom, full bath, ample storage and access to a covered patio and sweeping green space. Enjoy driveway parking, a one-car garage & ample storage. Hilltop's resort-style amenities include an infinity pool, clubhouse, fitness center, outdoor fireplace and grilling stations, with Hilltop Reservation trails steps away. Minutes to Montclair dining, shopping and entertainment, plus complimentary shuttle service to Upper Montclair's NJ Transit station for NYC service. Discover style, space and convenience in one remarkable home!
Active
$849,000
57 Aspen Dr, Cedar Grove Twp., NJ 07009
3beds
2,500sqft
Townhouse
Built in 2020
48.26 Acres Lot
$-- Zestimate®
$340/sqft
$428/mo HOA
What's special
Outdoor fireplaceOne-car garageDriveway parkingGrilling stationsSweeping green spaceLinen closetAbundant closets
- 3 hours
- 83
- 13
Zillow last checked:
Listing updated:
Listed by:
Kristen Cook 914-475-8001,
Keller Williams Team Realty
Source: GSMLS,MLS#: 4065667
Facts & features
Interior
Bedrooms & bathrooms
- Bedrooms: 3
- Bathrooms: 4
- Full bathrooms: 4
Primary bedroom
- Description: Full Bath, Walk-In Closet
Bedroom 1
- Level: Second
Bedroom 2
- Level: Second
Bedroom 3
- Level: Ground
Dining room
- Features: Living/Dining Combo
- Level: First
Family room
- Level: Ground
Kitchen
- Features: Kitchen Island, Pantry
- Level: First
Living room
- Level: First
Heating
- 1 Unit, Natural Gas
Cooling
- 1 Unit, Zoned
Appliances
- Included: Carbon Monoxide Detector, Dishwasher, Dryer, Microwave, Range/Oven-Gas, Refrigerator, Washer, Gas Water Heater
- Laundry: Laundry Room, Level 2
Features
- Bathroom, Bath(s) Other, Family Room, Storage Room, Utility Room, Walkout
- Flooring: Carpet, Vinyl-Linoleum
- Windows: Blinds
- Basement: Yes,Finished,Full,Walk-Out Access,Sump Pump
- Has fireplace: No
- Common walls with other units/homes: 2+ Common Walls
Interior area
- Total structure area: 2,500
- Total interior livable area: 2,500 sqft
Property
Parking
- Total spaces: 1
- Parking features: 1 Car Width, Asphalt, Attached Garage
- Attached garage spaces: 1
- Uncovered spaces: 1
Features
- Levels: Multi Floor Unit
- Patio & porch: Deck, Patio
- Exterior features: Curbs, Underground Lawn Sprinkler
- Has private pool: Yes
- Pool features: Outdoor Pool, Association
Lot
- Size: 48.26 Acres
- Dimensions: 48.256 AC
- Features: Level
Details
- Parcel number: 1604000750000000010000C6312
Construction
Type & style
- Home type: Townhouse
- Property subtype: Townhouse
- Attached to another structure: Yes
Materials
- Vinyl Siding
- Roof: Asphalt Shingle
Condition
- Year built: 2020
Utilities & green energy
- Gas: Gas-Natural
- Sewer: Public Sewer
- Water: Public
- Utilities for property: Natural Gas Connected, Fiber Optic Available, Garbage Included
Community & HOA
Community
- Features: Clubhouse, Fitness Center, Jogging/Biking Path, Kitchen Facilities
- Security: Carbon Monoxide Detector
- Subdivision: The Hilltop At Cedar Grove
HOA
- Has HOA: Yes
- Services included: Maintenance-Common Area, Maintenance Structure, Snow Removal, Trash
- HOA fee: $428 monthly
Location
- Region: Cedar Grove
Financial & listing details
- Price per square foot: $340/sqft
- Tax assessed value: $780,100
- Annual tax amount: $13,709
- Date on market: 11/19/2026
- Ownership type: Condominium
Estimated market value
Not available
Estimated sales range
Not available
Not available
Price history
| Date | Event | Price |
|---|---|---|
| 11/19/2026 | Listed for sale | $849,000+23.4%$340/sqft |
Source:  GSMLS #4065667 Report a problem | ||
| 4/8/2024 | Sold | $688,000+10.4%$275/sqft |
Source: Public Record Report a problem | ||
| 4/15/2021 | Sold | $623,155$249/sqft |
Source: Public Record Report a problem | ||
| 8/14/2020 | Listed for sale | -- |
Source: K Hovnanian Homes Report a problem | ||
Public tax history
| Year | Property taxes | Tax assessment |
|---|---|---|
| 2026 | $20,306 +30.9% | $780,100 +30.9% |
| 2025 | $15,516 -2.3% | $596,100 -1.8% |
| 2024 | $15,875 | $607,300 |
| 2023 | -- | $607,300 |
| 2022 | -- | $607,300 +1573% |
| 2021 | -- | $36,300 |
| 2020 | -- | $36,300 |
Find assessor info on the county website
Monthly payment
Est. payment
Payment breakdown
Explore the cost of this home by adjusting the details. Changes won't be saved.Climate risks
Neighborhood: 07009
Nearby schools
Schools provided by the listing agent
- Elementary: South End
- Middle: Memorial
- High: Cedar Grov
Source: GSMLS. This data may not be complete. We recommend contacting the local school district to confirm school assignments for this home.


Similar homes
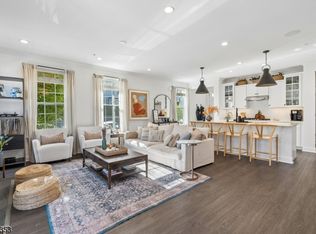
- $875,0003 bd4 ba2.4k sqft65 Aspen Dr, Cedar Grove Twp., NJ 07009For Sale
 MLS ID #4063876, Victoria Carter, Weichert Realtors. GSMLS
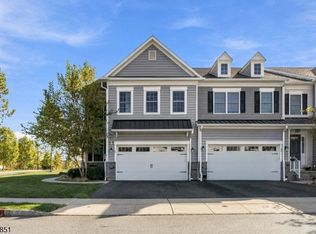
- $1,150,0003 bd4 ba2.3k sqft1 Aspen Dr, Cedar Grove Twp., NJ 07009For Sale
 MLS ID #4061034, Joseph Aziz, Prestige Property Group Montclair. GSMLS
- $735,0003 bd3 ba2.2k sqft5 Magnolia Ln, Cedar Grove Twp., NJ 07009For Sale
 MLS ID #4059671, Ryan Knab, Exp Realty, Llc. GSMLS
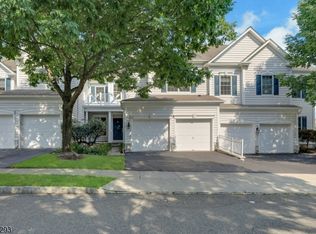
- $849,9003 bd4 ba2.4k sqft68 Independence Trl, Totowa Boro, NJ 07512For Sale
 MLS ID #4041200, Irene Szeglin, Re/Max Select. GSMLS
- $700,0003 bd1 ba1.3k sqft42 Ozone Avenue, Cedar Grove, NJ 07009For Sale
 MLS ID #22632995, Jenna Markey, Evermoore Homes & Estate PC. MoreMLS
- $850,0003 bd3 ba2.2k sqft77 Gregory Ave, West Orange, NJ 07052For Sale
 MLS ID #2704661R, MICHAEL MATTHEWS, ORANGE KEY REALTY, INC.. All Jersey MLS
- $565,0003 bd2 ba1.2k sqft233 Grove Ave, Woodbridge, NJ 07009For SaleMLS ID #2705569R, CLARISSA VARGAS, REAL. All Jersey MLS
