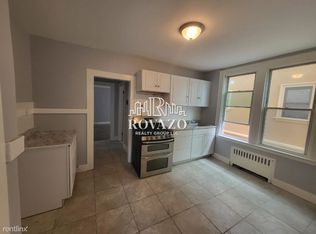
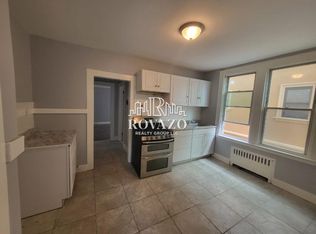
A Must see FOURPLEX UNITS Investor dream TURN- KEY income producing property with lots of upside , 4 residential apartments with exceptional possibilities within 6 minutes from Hillside Nj. This turnkey property with 9 Bedrooms, 4 Baths and separate utilities is fully leased Huge and well-maintained 4-unit side-by-side duplex featuring a classic, symmetrical facade with brick on the first level and durable siding above. A wide driveway with a two car garage, The property offers two stories with a balanced layout, strong curb appeal, and consistent rental demand. Each unit benefits from abundant natural light through multiple windows and practical, The building includes four income-producing units with an established rent roll, making it an attractive option for investors seeking stable cash flow or an owner-occupant looking to offset expenses. A central front entrance with brick steps enhances the property's presence, convenience. Situated on a residential block close to transportation, shopping, and neighborhood amenities. Solid long-term investment with dependable income and future upside potential. Don't miss out on this rare opportunity!
Active
$849,000
124 Paine Ave, Irvington Twp., NJ 07111
9beds
4,232sqft
Multi Family
Built in 1953
-- sqft lot
$-- Zestimate®
$201/sqft
$-- HOA
What's special
Durable siding aboveStrong curb appeal
- 136 days
- 178
- 10
Zillow last checked:
Listing updated:
Listed by:
Joel Miller 908-573-2244,
Keller Williams Mid-Town Direct
Source: GSMLS,MLS#: 4022603
Facts & features
Interior
Bedrooms & bathrooms
- Bedrooms: 9
- Bathrooms: 4
- Full bathrooms: 4
Heating
- 4+ Units, Natural Gas
Cooling
- Window Unit(s)
Appliances
- Included: Range/Oven - Gas, Refrigerator, Gas Water Heater
Features
- Bedrooms, Eat-in Kitchen, Living Room, Eat-In Kitchen
- Basement: Yes,Unfinished,Walk-Out Access
- Has fireplace: No
Interior area
- Total structure area: 4,232
- Total interior livable area: 4,232 sqft
Property
Parking
- Total spaces: 6
- Parking features: 1 Car Width, Driveway-Exclusive, Finished Garage, Garage
- Garage spaces: 2
- Uncovered spaces: 6
Features
- Levels: Two
- Stories: 2
Lot
- Size: 4,791 Square Feet
- Dimensions: 49 x 100
Details
- Parcel number: 1609002400000000220000
Construction
Type & style
- Home type: MultiFamily
- Property subtype: Multi Family
Materials
- Aluminum Siding
- Roof: Wood Shingle
Condition
- Year built: 1953
- Major remodel year: 2025
Utilities & green energy
- Sewer: Public Sewer
- Water: Public
- Utilities for property: Underground Utilities
Community & HOA
Community
- Security: Carbon Monoxide Detector(s), Smoke Detector(s), Carbon Monoxide Detector, Smoke Detector
Location
- Region: Irvington
Financial & listing details
- Price per square foot: $201/sqft
- Tax assessed value: $783,600
- Annual tax amount: $20,271
- Date on market: 4/22/2026
- Exclusions: Tenants Property
- Total actual rent: 3825
Estimated market value
Not available
Estimated sales range
Not available
Not available
Price history
| Date | Event | Price |
|---|---|---|
| 5/20/2026 | Price change | $849,000-3.4%$201/sqft |
Source:  GSMLS #4022603 Report a problem GSMLS #4022603 Report a problem | ||
| 5/6/2026 | Price change | $879,000-2.2%$208/sqft |
Source: GSMLS #4022603 Report a problem | ||
| 4/22/2026 | Listed for sale | $899,000$212/sqft |
Source: GSMLS #4022603 Report a problem | ||
Public tax history
Tax history is unavailable.
Monthly payment
Est. payment
Payment breakdown
Explore the cost of this home by adjusting the details. Changes won't be saved.Climate risks
Neighborhood: First Ward
Nearby schools
Schools provided by the listing agent
- Elementary: Irvington
- Middle: Irvington
- High: Irvington
Source: GSMLS. This data may not be complete. We recommend contacting the local school district to confirm school assignments for this home.
Similar homes
- $785,00010 bd4 ba4.9k sqft69-71 Stockman Pl, Irvington Twp., NJ 07111For Sale
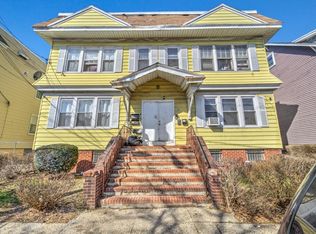 MLS ID #4032121, Hector Perez, Epique Realty. GSMLS
 - $789,0008 bd3 ba2.2k sqft1321 Clinton Ave #2, Irvington Twp., NJ 07111For Sale
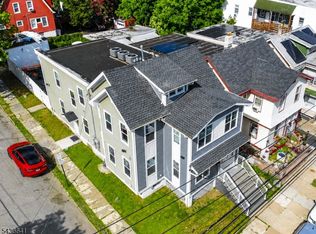 MLS ID #4043815, Carlos Tam, Compass New Jersey, Llc. GSMLS
 - $949,90011 bd4 ba3k sqft46 Headley Terrace, Irvington Twp., NJ 07111For Sale
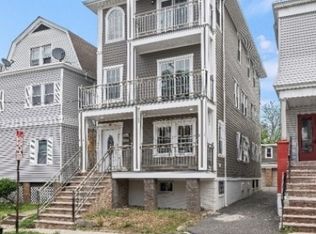 MLS ID #4035739, Salvador Oliveira, York Realty Co. GSMLS
 - $830,0008 bd4 ba3.9k sqft129-131 Carolina Ave, Newark City, NJ 07106For Sale
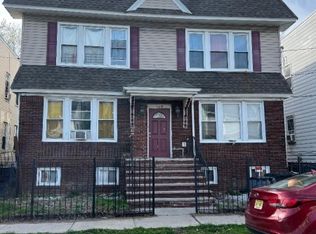 MLS ID #4049289, Eva Tineo, Realty One Group Living. GSMLS
 - $845,5006 bd5 ba2.7k sqft421-423 Magie Ave, Elizabeth, NJ 07208For Sale
 MLS ID #2700728R, LARA JABER. All Jersey MLS
 - $845,5006 bd3 ba2.7k sqft421-423 Magie Ave, Elizabeth, NJ 07208For Sale
 MLS ID #NJUN2000616, Michael Lamie, Keller Williams Realty West Monmouth. Bright MLS
