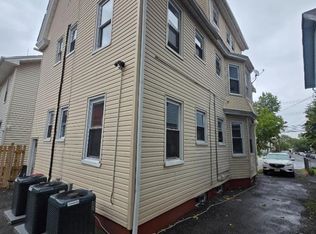
Located in Upper Irvington on the Maplewood line, this multi-family home has been thoroughly updated and is in move in condition. Hardie-board siding and new windows grace the exterior, with balconies off the second and third levels. Among the many updates are new gas boilers and chimney liner, new plumbing and electric, new kitchens and baths, new flooring and doors, and the entire home has been repainted. Both first, second and third floors feature Living Room, Kitchen, 3 bedrooms and Full Bathroom. Full finished basement with high ceilings full bath, kitchen and 2 bed rooms. Detached garages, Parking in rear for two cars as well. Turn key opportunity for either an owner to live in one unit and have income to assist in housing cost, or for an investor looking for high cash flow potential.
Active
$949,900
46 Headley Terrace, Irvington Twp., NJ 07111
11beds
3,000sqft
Multi Family
Built in 1928
-- sqft lot
$-- Zestimate®
$317/sqft
$-- HOA
What's special
New gas boilersDetached garagesNew windowsNew flooring and doorsHardie-board sidingNew kitchens and baths
- 112 days
- 116
- 9
Zillow last checked:
Listing updated:
Listed by:
Salvador Oliveira 732-356-4500,
York Realty Co
Source: GSMLS,MLS#: 4035739
Facts & features
Interior
Bedrooms & bathrooms
- Bedrooms: 11
- Bathrooms: 4
- Full bathrooms: 4
Heating
- 2 Units, Radiators - Hot Water, See Remarks, Electric, Natural Gas
Cooling
- Has cooling: Yes
Appliances
- Included: Dishwasher, Range/Oven - Gas, See Remarks, Electric Water Heater, Gas Water Heater
Features
- High Ceilings, See Remarks, Bedrooms, Eat-in Kitchen, Family Room, Living/Dining Room, Eat-In Kitchen
- Flooring: Wood
- Basement: Yes,Finished,Full
- Has fireplace: No
Interior area
- Total structure area: 3,000
- Total interior livable area: 3,000 sqft
Property
Parking
- Total spaces: 3
- Parking features: Asphalt, Shared Driveway, Off Street, Detached Garage
- Garage spaces: 3
- Uncovered spaces: 3
Features
- Levels: 3-Three Story
- Stories: 3
- Exterior features: See Remarks
Lot
- Size: 3,049 Square Feet
- Dimensions: 0.07
- Features: Level
Details
- Parcel number: 1609003740000000390000
Construction
Type & style
- Home type: MultiFamily
- Property subtype: Multi Family
Materials
- Roof: Asphalt Shingle
Condition
- Year built: 1928
- Major remodel year: 2023
Utilities & green energy
- Gas: Gas In Street
- Sewer: Public Available, Public Sewer, See Remarks
- Water: Public
- Utilities for property: Electricity Connected, Gas In Street, See Remarks, Cable Available, Fiber Optic Available
Community & HOA
Community
- Security: Carbon Monoxide Detector(s), Smoke Detector(s), Carbon Monoxide Detector, Smoke Detector
Location
- Region: Irvington
Financial & listing details
- Price per square foot: $317/sqft
- Tax assessed value: $628,700
- Annual tax amount: $16,200
- Date on market: 6/19/2026
- Total actual rent: 0
- Tenant pays: Electricity, Gas, Tenant Pays Heat, Tenant Pays Electric, Tenant Pays Gas
- Electric utility on property: Yes
Estimated market value
Not available
Estimated sales range
Not available
Not available
Price history
| Date | Event | Price |
|---|---|---|
| 6/19/2026 | Listed for sale | $949,900+41.8%$317/sqft |
Source:  GSMLS #4035739 Report a problem GSMLS #4035739 Report a problem | ||
| 1/3/2024 | Sold | $670,000+3.1%$223/sqft |
Source: GSMLS #3856775 Report a problem | ||
| 11/16/2023 | Pending sale | $649,900$217/sqft |
Source: GSMLS #3856775 Report a problem | ||
| 11/6/2023 | Price change | $649,900-5.7%$217/sqft |
Source: GSMLS #3856775 Report a problem | ||
| 10/20/2023 | Listed for sale | $689,000$230/sqft |
Source: GSMLS #3856775 Report a problem | ||
| 8/10/2023 | Pending sale | $689,000$230/sqft |
Source: GSMLS #3856775 Report a problem | ||
| 7/28/2023 | Listed for sale | $689,000+137.6%$230/sqft |
Source: GSMLS #3856775 Report a problem | ||
| 3/29/2023 | Sold | $290,000+806.3%$97/sqft |
Source: Public Record Report a problem | ||
| 7/19/2012 | Sold | $32,000-87.7%$11/sqft |
Source: GSMLS #2819397 Report a problem | ||
| 5/23/2006 | Sold | $260,000+27.5%$87/sqft |
Source: Public Record Report a problem | ||
| 1/5/2004 | Sold | $204,000+17.2%$68/sqft |
Source: Public Record Report a problem | ||
| 1/10/2003 | Sold | $174,000+89.1%$58/sqft |
Source: Public Record Report a problem | ||
| 10/19/2001 | Sold | $92,000-28.7%$31/sqft |
Source: Public Record Report a problem | ||
| 3/28/1995 | Sold | $129,000+92.5%$43/sqft |
Source: Public Record Report a problem | ||
| 4/19/1994 | Sold | $67,000$22/sqft |
Source: Public Record Report a problem | ||
Public tax history
| Year | Property taxes | Tax assessment |
|---|---|---|
| 2025 | $16,264 -8.4% | $628,700 +119.4% |
| 2024 | $17,754 +135.3% | $286,500 +127% |
| 2023 | $7,546 | $126,200 -50.3% |
| 2022 | $7,546 -0.3% | $254,100 +44.2% |
| 2021 | $7,565 -48.8% | $176,200 -13.7% |
| 2020 | $14,773 +95.3% | $204,100 +53.8% |
| 2019 | $7,565 | $132,700 |
| 2018 | $7,565 +2.7% | $132,700 |
| 2017 | $7,368 +2.4% | $132,700 |
| 2016 | $7,196 -0.6% | $132,700 |
| 2015 | $7,240 -23.2% | $132,700 |
| 2014 | $9,424 +3.3% | $132,700 -50.6% |
| 2013 | $9,126 +2.7% | $268,500 |
| 2012 | $8,887 +0.8% | $268,500 |
| 2011 | $8,818 +29.6% | $268,500 |
| 2010 | $6,804 -0.6% | $268,500 |
| 2009 | $6,844 +12.3% | $268,500 |
| 2008 | $6,095 +13.9% | $268,500 |
| 2007 | $5,350 | $268,500 +1154.7% |
| 2006 | -- | $21,400 |
| 2005 | -- | $21,400 |
| 2004 | -- | $21,400 |
| 2003 | -- | $21,400 |
| 2002 | -- | $21,400 |
| 2001 | -- | $21,400 |
Find assessor info on the county website
Monthly payment
Est. payment
Payment breakdown
Explore the cost of this home by adjusting the details. Changes won't be saved.Climate risks
Neighborhood: West


Similar homes
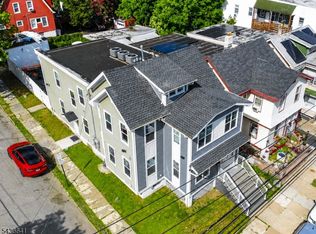
- $679,0008 bd3 ba2.2k sqft579 Stuyvesant Ave, Irvington Twp., NJ 07111For Sale
 MLS ID #4056778, Akeem Sodiq, Asante Realty Group Llc. GSMLS
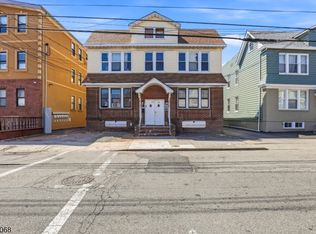
 - $789,0008 bd3 ba2.2k sqft1321 Clinton Ave #2, Irvington Twp., NJ 07111For Sale
 MLS ID #4043815, Carlos Tam, Compass New Jersey, Llc. GSMLS
 - $799,0009 bd4 ba4.2k sqft124 Paine Ave, Irvington Twp., NJ 07111For Sale
 MLS ID #4022603, Joel Miller, Keller Williams Mid-Town Direct. GSMLS
 - $675,0008 bd3 ba2.9k sqft291 Madison Ave, Irvington Twp., NJ 07111For Sale
 MLS ID #4053591, Eyal Levy, Keller Williams Park Views. GSMLS
 - $895,0009 bd4 ba3.1k sqft623-625 Sandford Ave, Newark, NJ 07106For Sale
 MLS ID #2705199R, ARMANDO PINA. All Jersey MLS
