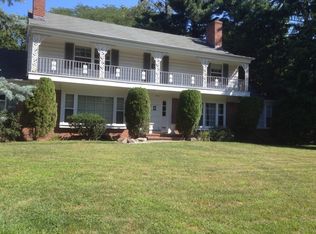
GRAND, SPACIOUS & FILLED WITH POSSIBILITIES! This stately all-brick 6-bedroom residence offers an extraordinary amount of living space, generously sized rooms and a layout rarely found today. Enter through an impressive foyer with a beautiful curved staircase and discover a very large living room, oversized formal dining room, spacious kitchen with breakfast area and pantry, plus a large first-floor office/library/family room ? whichever you prefer to use it for. Upstairs you'll find 6 generously sized bedrooms, including a spacious primary suite with walk-in closet and full bathroom, along with 3 additional full baths and excellent closet space. The lower level adds tremendous versatility with a huge 30-foot recreation room, additional office, full bath, laundry, storage and utility areas. Need even more space? An enormous walk-up attic measuring approximately 44' x 22' provides exceptional storage and additional bedroom possibilities. Outside, enjoy an expansive yard surrounded by mature landscaping, a large stone patio ideal for entertaining, and a 2 car attached garage and generous driveway parking. A truly rare opportunity to own a home of this size, character and potential?don't miss it!
Active
$949,000
231 Exeter Way, Hillside Twp., NJ 07205
6beds
5,000sqft
Single Family Residence
Built in 1938
0.55 Acres Lot
$-- Zestimate®
$190/sqft
$-- HOA
What's special
Generous driveway parkingGenerously sized roomsExcellent closet spaceAdditional officeOversized formal dining roomImpressive foyerBeautiful curved staircase
- 46 days
- 759
- 47
Zillow last checked:
Listing updated:
Listed by:
Chaim Cillo 908-355-1717,
Twrg Realty Group
Source: GSMLS,MLS#: 4046960
Facts & features
Interior
Bedrooms & bathrooms
- Bedrooms: 6
- Bathrooms: 6
- Full bathrooms: 5
- 1/2 bathrooms: 1
Primary bathroom
- Features: Stall Shower
Dining room
- Features: Formal Dining Room
Kitchen
- Features: Eat-in Kitchen, Pantry, Separate Dining Area
Basement
- Features: Bath(s) Other, Laundry Room, Office, Rec Room, Utility Room, Workshop
Heating
- 1 Unit, Forced Air, Natural Gas
Cooling
- 1 Unit, Central Air
Appliances
- Included: Gas Cooktop, Dishwasher, Dryer, Refrigerator, Wall Oven(s) - Gas, Washer, Gas Water Heater
- Laundry: In Basement
Features
- High Ceilings, Walk-In Closet(s)
- Flooring: Carpet, Tile, Wood
- Basement: Yes,Bilco-Style Door,Finished,Full,Walk-Out Access
- Number of fireplaces: 2
- Fireplace features: Family Room, Living Room, Wood Burning
Interior area
- Total structure area: 5,000
- Total interior livable area: 5,000 sqft
Property
Parking
- Total spaces: 10
- Parking features: Asphalt, Attached Garage
- Attached garage spaces: 2
- Uncovered spaces: 10
Features
- Patio & porch: Patio
Lot
- Size: 0.55 Acres
- Dimensions: 135 x 147 IRR
Details
- Parcel number: 2907015070000000060000
Construction
Type & style
- Home type: SingleFamily
- Architectural style: Colonial
- Property subtype: Single Family Residence
Materials
- Brick
- Roof: Slate
Condition
- Year built: 1938
Utilities & green energy
- Gas: Gas-Natural
- Sewer: Public Sewer
- Water: Public
- Utilities for property: Natural Gas Connected
Community & HOA
Location
- Region: Hillside
Financial & listing details
- Price per square foot: $190/sqft
- Tax assessed value: $292,400
- Annual tax amount: $26,020
- Date on market: 8/14/2026
- Ownership type: Fee Simple
Estimated market value
Not available
Estimated sales range
Not available
Not available
Price history
| Date | Event | Price |
|---|---|---|
| 8/14/2026 | Listed for sale | $949,000+163.6%$190/sqft |
Source:  GSMLS #4046960 Report a problem GSMLS #4046960 Report a problem | ||
| 8/6/1997 | Sold | $360,000$72/sqft |
Source: Public Record Report a problem | ||
Public tax history
| Year | Property taxes | Tax assessment |
|---|---|---|
| 2025 | $24,132 | $292,400 |
| 2024 | $24,132 +3% | $292,400 |
| 2023 | $23,430 +0.9% | $292,400 |
| 2022 | $23,214 +0.7% | $292,400 |
| 2021 | $23,062 +2.6% | $292,400 |
| 2020 | $22,483 +33.6% | $292,400 |
| 2019 | $16,830 | $292,400 |
| 2018 | $16,830 -23.8% | $292,400 |
| 2017 | $22,097 +0.9% | $292,400 |
| 2016 | $21,901 +1.6% | $292,400 |
| 2015 | $21,556 +3% | $292,400 |
| 2014 | $20,933 +1.1% | $292,400 |
| 2013 | $20,696 -7.2% | $292,400 |
| 2012 | $22,307 +0.5% | $292,400 -9.3% |
| 2011 | $22,188 +4.2% | $322,400 |
| 2010 | $21,288 +1.7% | $322,400 |
| 2009 | $20,924 | $322,400 |
| 2008 | -- | $322,400 |
| 2007 | $19,634 | $322,400 |
| 2006 | -- | $322,400 |
| 2005 | -- | $322,400 |
| 2004 | -- | $322,400 |
| 2003 | -- | $322,400 |
| 2002 | -- | $322,400 |
| 2001 | -- | $322,400 |
Find assessor info on the county website
Monthly payment
Est. payment
Payment breakdown
Explore the cost of this home by adjusting the details. Changes won't be saved.Climate risks
Neighborhood: 07205
Similar homes
- $1,099,9998 bd6 ba5.6k sqft833 Salem Ave, Hillside, NJ 07205For Sale

 MLS ID #2703749R, DANIEL MONTANO. All Jersey MLS
 - $950,0005 bd3 ba2.9k sqft821 Wyoming Ave, Elizabeth City, NJ 07208For Sale
 MLS ID #4043298, Berardo Mendez, Exp Realty, Llc. GSMLS
 - $995,0005 bd4 ba3.3k sqft1 S. Stanley Road, South Orange Village Twp., NJ 07079For Sale
 MLS ID #4033647, Victoria Carter, Weichert Realtors. GSMLS
 - $999,0004 bd5 ba3.4k sqft186 Laauwe Ave, Wayne Twp., NJ 07470For Sale
 MLS ID #4055620, Melissa Gonzales, Signature Realty Nj. GSMLS
 - $995,0004 bd3 ba2.7k sqft6 Dogwood Hl, Warren, NJ 07059For SaleMLS ID #2704817R, KATHLEEN H. FARAH. All Jersey MLS
- $949,0004 bd4 ba2.9k sqft2121 Audubon Ave, South Plainfield, NJ 07080For SaleMLS ID #2615181R, AZHAR JAVED. All Jersey MLS
- $899,0005 bd4 ba3k sqft7 Porsche Dr, Matawan, NJ 07747For SaleMLS ID #2703015R, RONALD SIMONE. All Jersey MLS
