Welcome to this beautiful 2700 SQFT Colonial home offering 4 bedrooms and 4 full bathrooms. Expanded in 2005, this move-in-ready home combines timeless charm with modern amenities. Central AC, recessed lighting, and quality flooring throughout. The first floor offers a bright living room featuring custom built-in cabinetry and a fireplace, a formal dining room, an updated kitchen, two spacious bedrooms, a full bathroom, and a private enclosed porch off one of the bedrooms. The second floor features a spacious primary suite with a private bath, an additional bedroom, another full bathroom, a large room with a wet bar and a private terrace?perfect for relaxing or entertaining. The partially finished basement includes a full bathroom and provides additional flexible living space. Huge addition to this unique home is about 400 sqft garage with a workshop. Outside, enjoy a huge detached garage, a long driveway with parking for five or more vehicles, and a private side yard?ideal for entertaining, gardening, or simply relaxing. Ideally situated directly across from Bergen County Riverside Park, this home offers easy access to walking and biking trails, playgrounds, and open green space. Shopping, restaurants, schools, and major highways are just minutes away, and NYC bus service is conveniently located on the corner, making commuting simple. This beautifully updated Colonial offers exceptional living space, quality craftsmanship.
Active
$850,000
444 Riverside Ave, Lyndhurst Twp., NJ 07071
4beds
8,873sqft
Single Family Residence
Built in 1920
8,712 Square Feet Lot
$-- Zestimate®
$96/sqft
$-- HOA
What's special
Updated kitchenPrivate terraceHuge detached garageCentral acRecessed lightingFormal dining roomTwo spacious bedrooms
- 1 hour
- 23
- 0
Zillow last checked:
Listing updated:
Listed by:
Dorota Chojnacki 201-939-8900,
Coccia Realty Bhgre
Source: GSMLS,MLS#: 4053141
Facts & features
Interior
Bedrooms & bathrooms
- Bedrooms: 4
- Bathrooms: 4
- Full bathrooms: 4
Kitchen
- Features: Eat-in Kitchen, Galley Type
Heating
- Baseboard - Hotwater, Natural Gas
Cooling
- Central Air, Ductless Split AC
Appliances
- Included: Dishwasher, Microwave, Range/Oven-Gas, Refrigerator
Features
- Flooring: Carpet, Laminate, Tile, Wood
- Basement: Yes,Partially Finished
- Number of fireplaces: 1
- Fireplace features: Insert
Interior area
- Total structure area: 8,873
- Total interior livable area: 8,873 sqft
Video & virtual tour
Property
Parking
- Total spaces: 5
- Parking features: Off Street, Parking Lot-Exclusive, Attached Garage, Finished Garage, Garage Door Opener, Garage
- Attached garage spaces: 1
- Uncovered spaces: 5
Features
- Levels: Multi Floor Unit
- Patio & porch: Patio
Lot
- Size: 8,712 Square Feet
- Dimensions: 26 x 156 IRR
Details
- Parcel number: 1132001190000000020000
Construction
Type & style
- Home type: SingleFamily
- Architectural style: Colonial
- Property subtype: Single Family Residence
Materials
- Stucco, Vinyl Siding
- Roof: Asphalt Shingle
Condition
- Year built: 1920
- Major remodel year: 2005
Utilities & green energy
- Gas: Gas-Natural
- Sewer: Public Sewer
- Water: Public
- Utilities for property: Natural Gas Connected
Community & HOA
Location
- Region: Lyndhurst
Financial & listing details
- Price per square foot: $96/sqft
- Tax assessed value: $644,300
- Annual tax amount: $13,697
- Date on market: 9/16/2026
- Ownership type: Fee Simple
Estimated market value
Not available
Estimated sales range
Not available
Not available
Price history
| Date | Event | Price |
|---|---|---|
| 7/13/2026 | Listed for sale | $850,000+209.1%$96/sqft |
Source:  NJMLS #26025853 Report a problem NJMLS #26025853 Report a problem | ||
| 2/15/2005 | Sold | $275,000$31/sqft |
Source: Public Record Report a problem | ||
Public tax history
| Year | Property taxes | Tax assessment |
|---|---|---|
| 2025 | $12,841 +1% | $615,600 +1% |
| 2024 | $12,712 -2.5% | $609,400 -5.1% |
| 2023 | $13,043 +32.9% | $641,900 +107.4% |
| 2022 | $9,817 +4.3% | $309,500 |
| 2021 | $9,409 +3% | $309,500 |
| 2020 | $9,136 +2.8% | $309,500 |
| 2019 | $8,887 | $309,500 |
| 2018 | $8,887 +1.2% | $309,500 |
| 2017 | $8,777 +3.2% | $309,500 |
| 2016 | $8,502 +1.3% | $309,500 |
| 2015 | $8,391 +3% | $309,500 |
| 2014 | $8,143 -0.5% | $309,500 |
| 2013 | $8,184 | $309,500 |
| 2012 | $8,184 +34.7% | $309,500 -27.9% |
| 2011 | $6,075 +7.2% | $429,400 +28.1% |
| 2010 | $5,667 +3.2% | $335,100 |
| 2009 | $5,492 | $335,100 |
| 2007 | -- | $335,100 |
| 2006 | -- | $335,100 +113.3% |
| 2005 | -- | $157,100 |
| 2004 | -- | $157,100 |
| 2003 | -- | $157,100 |
| 2002 | -- | $157,100 |
| 2001 | -- | $157,100 |
Find assessor info on the county website
Monthly payment
Est. payment
Payment breakdown
Explore the cost of this home by adjusting the details. Changes won't be saved.Climate risks
Neighborhood: 07071

Similar homes
- $849,0005 bd3 ba8k sqft78 Personette Ave, Verona Twp., NJ 07044For Sale
 MLS ID #4051734, Liliana Singh, Weichert Realtors. GSMLS
 - $699,0003 bd2 ba7.2k sqft51 Sunset Ave, Bloomfield Twp., NJ 07003For Sale
 MLS ID #4052056, Laura Dougherty-drago, Corcoran Sawyer Smith. GSMLS
 - $749,9003 bd2 ba12k sqft1455 Brookside Dr, Union Twp., NJ 07083For Sale
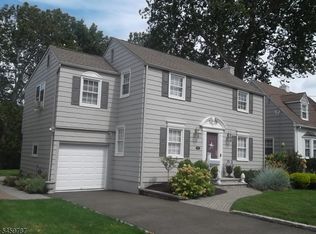 MLS ID #4051954, John R Russo, Larchmont Realty. GSMLS
 - $--7 bd4 ba4.9k sqft55-57 Seymour Ave, Newark, NJ 07108Auction
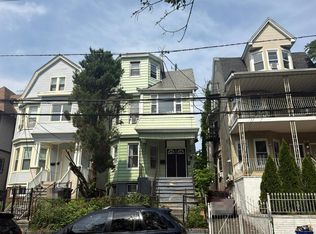 Auction.com 2
 - $874,9903 bd2 ba9.2k sqft2444 Ericsson Street, East Elmhurst, NY 11369For Sale
 MLS ID #1037488, Leonard Simonetti Jr, Listing by: Exit Realty All Pro. OneKey® MLS as distributed by MLS GRID
 - $999,9993 bd3 ba5.9k sqft4 Knox Pl., Staten Island, NY 10314For SaleMLS ID #1018487, Judy Z. Etman, Listing by: Judy Z Etman. OneKey® MLS as distributed by MLS GRID
