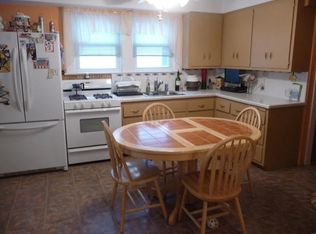
Welcome to 51 Sunset Avenue, ideally located in sought-after Brookdale at the Glen Ridge border. Set on a generous lot backing directly to the beautifully landscaped Glen Ridge Country Club golf course, this fully renovated home offers a rare combination of privacy, scenic views and convenience. With no home directly behind you, enjoy a peaceful backyard setting and a wonderful vantage point for Fourth of July fireworks. Thoughtfully renovated throughout, the home features a brand-new kitchen with crisp white cabinetry, quartz countertops, subway-tile backsplash, stainless-steel appliances, stylish brass hardware and pendant lighting. New flooring, bathrooms, lighting and fresh paint create a cohesive, contemporary feel. The flexible floor plan includes a first-floor primary bedroom, two additional bedrooms upstairs, and a second primary-style bedroom with a large closet and adjoining space ideal for a home office, lounge or dressing area. A newly renovated front room and fully finished basement with half bath provide additional living space for relaxing, entertaining or working from home. The existing fireplace is ready for a gas insert, with the gas line already in place. Exceptional location one block from NJ Transit bus routes 72 and 102, Brookdale Center, Brookdale Park and Brookdale Elementary School. Enjoy local shops, dining in this renovated home.
Active
$679,000
51 Sunset Ave, Bloomfield Twp., NJ 07003
3beds
7,292sqft
Single Family Residence
Built in 1925
7,405 Square Feet Lot
$-- Zestimate®
$93/sqft
$-- HOA
What's special
Peaceful backyard settingFully renovated homeNewly renovated front roomStylish brass hardwareFirst-floor primary bedroomStainless-steel appliancesSubway-tile backsplash
- 5 days
- 872
- 100
Likely to sell faster than
Zillow last checked:
Listing updated:
Listed by:
Laura Dougherty-drago 201-653-8000,
Corcoran Sawyer Smith,
Edel Margarita Di Gangi
Source: GSMLS,MLS#: 4057916
Facts & features
Interior
Bedrooms & bathrooms
- Bedrooms: 3
- Bathrooms: 2
- Full bathrooms: 1
- 1/2 bathrooms: 1
Primary bedroom
- Description: 1st Floor, Full Bath
Bedroom 1
- Level: First
Bedroom 2
- Level: Second
Bedroom 3
- Level: Second
Primary bathroom
- Features: Tub Shower
Dining room
- Features: Formal Dining Room
- Level: First
Kitchen
- Features: Breakfast Bar, Eat-in Kitchen
- Level: First
Living room
- Level: First
Basement
- Features: BathOthr, Laundry, Leisure, Storage
Heating
- 1 Unit, Radiators - Hot Water, Natural Gas
Appliances
- Included: Carbon Monoxide Detector, Dishwasher, Microwave, Range/Oven-Gas, Refrigerator, Gas Water Heater
Features
- Office
- Flooring: Carpet, Wood
- Windows: Thermal Windows/Doors
- Basement: Yes,Partially Finished
- Number of fireplaces: 1
- Fireplace features: Living Room, See Remarks
Interior area
- Total structure area: 7,292
- Total interior livable area: 7,292 sqft
Property
Parking
- Total spaces: 4
- Parking features: 1 Car Width, Driveway-Exclusive, Additional 1/2 Car Garage, Detached Garage, Garage Door Opener, On-Street Parking, Oversized
- Garage spaces: 1
- Uncovered spaces: 4
Features
- Patio & porch: Patio
Lot
- Size: 7,405 Square Feet
- Dimensions: 45 x 162
- Features: On Golf Course, Level
Details
- Parcel number: 1602009310000000060000
- Zoning description: residential
Construction
Type & style
- Home type: SingleFamily
- Architectural style: Colonial
- Property subtype: Single Family Residence
Materials
- Vinyl Siding
- Roof: Asphalt Shingle
Condition
- Year built: 1925
- Major remodel year: 2026
Utilities & green energy
- Gas: Gas-Natural
- Sewer: Public Sewer
- Water: Public
- Utilities for property: Electricity Connected, Natural Gas Connected, Cable Available, Garbage Extra Charge
Community & HOA
Community
- Security: Carbon Monoxide Detector
- Subdivision: Brookdale Section
Location
- Region: Bloomfield
Financial & listing details
- Price per square foot: $93/sqft
- Tax assessed value: $392,900
- Annual tax amount: $13,708
- Date on market: 10/9/2026
- Ownership type: Fee Simple
- Electric utility on property: Yes
Estimated market value
Not available
Estimated sales range
Not available
Not available
Price history
| Date | Event | Price |
|---|---|---|
| 10/9/2026 | Listed for sale | $679,000-2.9%$93/sqft |
Source:  GSMLS #4057916 Report a problem GSMLS #4057916 Report a problem | ||
| 10/8/2026 | Listing removed | $699,000$96/sqft |
Source:  NJMLS #26034523 Report a problem NJMLS #26034523 Report a problem | ||
| 9/11/2026 | Listed for sale | $699,000+22.6%$96/sqft |
Source: GSMLS #4052056 Report a problem | ||
| 6/11/2026 | Sold | $570,000+4.6%$78/sqft |
Source: GSMLS #4024443 Report a problem | ||
| 5/8/2026 | Pending sale | $545,000$75/sqft |
Source: GSMLS #4024443 Report a problem | ||
| 4/30/2026 | Listed for sale | $545,000$75/sqft |
Source: GSMLS #4024443 Report a problem | ||
Public tax history
| Year | Property taxes | Tax assessment |
|---|---|---|
| 2025 | $13,708 +2.9% | $392,900 |
| 2024 | $13,327 +2.2% | $392,900 |
| 2023 | $13,035 | $392,900 |
| 2022 | $13,035 | $392,900 |
| 2021 | $13,035 | $392,900 |
| 2020 | $13,035 +45.4% | $392,900 +17.7% |
| 2019 | $8,962 | $333,700 |
| 2018 | $8,962 -29% | $333,700 |
| 2017 | $12,631 -5.5% | $333,700 |
| 2016 | $13,363 +1.9% | $333,700 -6.2% |
| 2015 | $13,114 +5.3% | $355,900 |
| 2014 | $12,449 +6.6% | $355,900 |
| 2013 | $11,681 -6.4% | $355,900 |
| 2012 | $12,482 +6.1% | $355,900 -9.4% |
| 2011 | $11,760 +27.2% | $392,700 |
| 2010 | $9,246 +3.5% | $392,700 +148.2% |
| 2009 | $8,930 +6.7% | $158,200 |
| 2008 | $8,372 +8.6% | $158,200 |
| 2007 | $7,711 | $158,200 +1.5% |
| 2006 | -- | $155,800 |
| 2005 | -- | $155,800 |
| 2004 | $6,886 | $155,800 |
| 2003 | -- | $155,800 |
| 2002 | -- | $155,800 |
| 2001 | -- | $155,800 |
Find assessor info on the county website
Monthly payment
Est. payment
Payment breakdown
Explore the cost of this home by adjusting the details. Changes won't be saved.Climate risks
Neighborhood: 07003
Similar homes
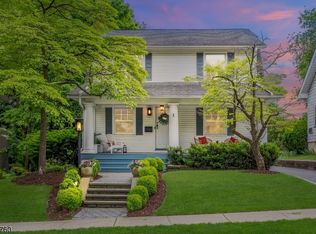
- $749,0004 bd3 ba5.7k sqft345 Hoover Ave, Bloomfield Twp., NJ 07003For Sale
 MLS ID #4057210, Carlos Tam, Compass New Jersey, Llc. GSMLS
 - $659,0003 bd3 ba5k sqft19 Orchard St, Nutley Twp., NJ 07110For Sale
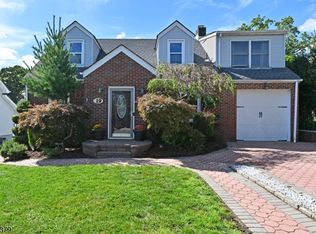 MLS ID #4057556, Sheldon Neal, Re/Max Real Estate Limited. GSMLS
 - $--5 bd4 ba3.6k sqft17 Cliff St, Verona, NJ 07044Auction
 ServiceLink Auction
 - $799,0005 bd3 ba8k sqft78 Personette Ave, Verona Twp., NJ 07044For Sale
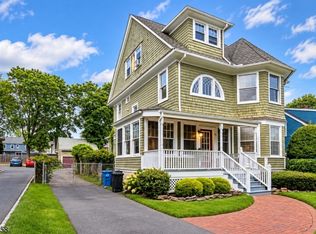 MLS ID #4057651, Liliana Singh, Weichert Realtors. GSMLS
 - $749,0004 bd2 ba5k sqft1393 Cornell Pl, Union, NJ 07083For Sale
 MLS ID #2705538R, VALENTINA VELA TABA. All Jersey MLS
 - $749,9993 bd2 ba3.7k sqft35 Rokeby Place, Staten Island, NY 10310For Sale
 MLS ID #1003097, Tom M. DeLese, Listing by: Tom Crimmins Realty, LTD. OneKey® MLS as distributed by MLS GRID
