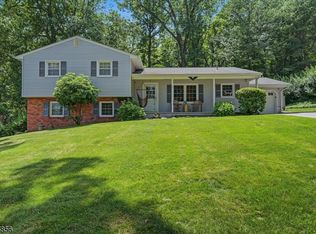
Four Bedroom Home in a welcoming neighborhood just steps to Morristown. Morris Township Taxes! This bright and sunny renovated four bedroom home sits proudly on a fully fenced .65 acre lot offering pure privacy with Fort Nonsense bordering it on two sides. Yard with paver patio and outdoor television accommodates quiet mornings as well as fun football get togethers with friends. Level area perfect for play sets, gardening or lawn games. Beautiful bluestone front porch and steps with vinyl railing, paver walkways, new front/back doors with WiFi door locks, Ring doorbell and exterior cameras, ADT security system, new insulated garage doors and motors with battery backup, and additional gravel driveway makes winter parking a breeze. Interior is meticulously maintained and ready for someone to move in. Hardwood flooring. Kitchen with stainless appliances that opens to the dining room. Living room with wood burning fireplace, recessed lighting and triple windows. Four spacious bedrooms. Laundry and family room on ground level. Full basement with utilities and lots of storage. High efficiency furnace (1 zone) and central air (2 zones) with UV air purification and humidifier. Upgraded Moen shower fixtures in both baths. Recessed LED lighting. Roof 2016, windows 2016, water heater 2016, chimney liners 2016, exterior painted 2020, extensive tree work and gutter drainage system leading water away from house. This home is meticulously and lovingly maintained both inside and out...
Active
$939,000
45 Molly Stark Dr, Morris Twp., NJ 07960
4beds
--sqft
:
Get pre-qualified$5,953/mo
Single Family Residence
Built in 1959
0.69 Acres Lot
$-- Zestimate®
$--/sqft
$-- HOA
What's special
Paver walkwaysFour spacious bedroomsRecessed led lightingHardwood flooringAdt security system
- 55 days |
- 1,181 |
- 47 |
Zillow last checked:
Listing updated:
Listed by:
Lou Ann Fellers 908-930-9564,
Kl Sotheby's Int'l. Realty
Source: GSMLS,MLS#: 4031889
Facts & features
Interior
Bedrooms & bathrooms
- Bedrooms: 4
- Bathrooms: 3
- Full bathrooms: 2
- 1/2 bathrooms: 1
Primary bedroom
- Description: Walk-In Closet
Bedroom 1
- Level: Third
- Area: 256
- Dimensions: 16 x 16
Bedroom 2
- Level: Second
- Area: 195
- Dimensions: 15 x 13
Bedroom 3
- Level: Second
- Area: 143
- Dimensions: 13 x 11
Bedroom 4
- Level: Second
- Area: 120
- Dimensions: 12 x 10
Dining room
- Features: Formal Dining Room
- Level: First
- Area: 132
- Dimensions: 12 x 11
Family room
- Level: Ground
- Area: 325
- Dimensions: 25 x 13
Kitchen
- Features: Kitchen Island, Eat-in Kitchen
- Level: First
- Area: 156
- Dimensions: 13 x 12
Living room
- Level: First
- Area: 285
- Dimensions: 19 x 15
Basement
- Features: Storage Room, Utility Room
Heating
- 1 Unit, Natural Gas
Cooling
- Central Air, Zoned
Appliances
- Included: Carbon Monoxide Detector, Dishwasher, Dryer, Range/Oven-Gas, Refrigerator, Washer, Water Softener Owned, Gas Water Heater
Features
- Storage, Walkout
- Flooring: Carpet, Tile, Wood
- Doors: Storm Door(s)
- Windows: Thermal Windows/Doors, Blinds
- Basement: Yes,Partial,Unfinished
- Number of fireplaces: 1
- Fireplace features: Living Room, Wood Burning
Property
Parking
- Total spaces: 2
- Parking features: 1 Car Width, Asphalt, See Remarks, Attached Garage, Garage Door Opener
- Attached garage spaces: 2
Features
- Levels: Multi/Split,Split Level
- Patio & porch: Patio
Lot
- Size: 0.69 Acres
- Dimensions: 0.69 AC
- Features: Level, Open Lot, Wooded
Details
- Parcel number: 2322055060000000230000
- Zoning description: Residential
Construction
Type & style
- Home type: SingleFamily
- Property subtype: Single Family Residence
Materials
- Wood Siding
- Roof: Asphalt Shingle
Condition
- Year built: 1959
Utilities & green energy
- Gas: Gas-Natural
- Sewer: Public Sewer
- Water: Public
- Utilities for property: Electricity Connected, Natural Gas Connected, Cable Available, Fiber Optic Available, Garbage Included
Community & HOA
Community
- Security: Carbon Monoxide Detector
- Subdivision: Close To Morristown
Location
- Region: Morristown
Financial & listing details
- Tax assessed value: $521,000
- Annual tax amount: $10,253
- Date on market: 6/3/2026
- Exclusions: curtains in child's bedroom, outdoor television
- Ownership type: Fee Simple
- Electric utility on property: Yes
Estimated market value
Not available
Estimated sales range
Not available
Not available
Price history
| Date | Event | Price |
|---|---|---|
| 6/3/2026 | Listed for sale | $939,000+68% |
Source:  GSMLS #4031889 Report a problem GSMLS #4031889 Report a problem | ||
| 12/29/2016 | Sold | $559,000-0.2% |
Source: GSMLS #3350811 Report a problem | ||
| 12/6/2016 | Pending sale | $559,900 |
Source: WEST END RESIDENTIAL #3350811 Report a problem | ||
| 11/29/2016 | Listed for sale | $559,900+67.1% |
Source: WEST END RESIDENTIAL #3350811 Report a problem | ||
| 8/10/2016 | Sold | $335,000 |
Source: GSMLS #3328522 Report a problem | ||
Public tax history
| Year | Property taxes | Tax assessment |
|---|---|---|
| 2025 | $10,430 | $521,000 |
| 2024 | $10,430 -0.1% | $521,000 |
| 2023 | $10,446 +2.7% | $521,000 |
| 2022 | $10,175 +2.1% | $521,000 |
| 2021 | $9,962 +4.3% | $521,000 |
| 2020 | $9,550 +1.2% | $521,000 |
| 2019 | $9,433 +0.7% | $521,000 +0.1% |
| 2018 | $9,371 +14.8% | $520,300 +9.7% |
| 2017 | $8,161 +3.2% | $474,400 |
| 2016 | $7,906 +1.4% | $474,400 +47.5% |
| 2015 | $7,800 +0.1% | $321,600 |
| 2014 | $7,790 +2.5% | $321,600 |
| 2013 | $7,597 +2.7% | $321,600 |
| 2012 | $7,401 +2.5% | $321,600 |
| 2011 | $7,218 +2.6% | $321,600 |
| 2010 | $7,037 +0.1% | $321,600 |
| 2009 | $7,031 | $321,600 |
| 2008 | -- | $321,600 |
| 2007 | -- | $321,600 |
| 2006 | -- | $321,600 |
| 2005 | -- | $321,600 |
| 2004 | -- | $321,600 |
| 2003 | -- | $321,600 |
| 2002 | -- | $321,600 |
| 2001 | -- | $321,600 |
Find assessor info on the county website
Monthly payment
Est. payment
Payment breakdown
Explore the cost of this home by adjusting the details. Changes won't be saved.Climate risks
Neighborhood: 07960
Nearby schools
GreatSchools rating
- NAHillcrest Elementary SchoolGrades: K-2Distance: 0.5 mi
- 5/10Frelinghuysen Middle SchoolGrades: 6-8Distance: 3 mi
- 3/10Morristown High SchoolGrades: 9-12Distance: 0.6 mi
Schools provided by the listing agent
- Elementary: K-2;3-5
- Middle: Frelghuysn
- High: Morristown
Source: GSMLS. This data may not be complete. We recommend contacting the local school district to confirm school assignments for this home.
- $963,7005 bd4 ba2.9k sqft43 Molly Stark Dr, Morristown, NJ 07960Off Market
- $640,500-- bd-- ba1.6k sqft47 Molly Stark Dr, Morristown, NJ 07960Off Market
- $815,800-- bd-- ba1.7k sqft40 Molly Stark Dr, Morristown, NJ 07960Off Market
- $1,040,2004 bd5 ba2.4k sqft41 Molly Stark Dr, Morristown, NJ 07960Off Market

- $768,9003 bd3 ba1.8k sqft39 Brookfield Way, Morristown, NJ 07960Off Market
- $805,0004 bd2 ba-- sqft51 Molly Stark Dr, Morristown, NJ 07960Sold
- $779,3003 bd2 ba1.5k sqft37 Brookfield Way, Morristown, NJ 07960Off Market
- $879,0004 bd4 ba2.3k sqft39 Molly Stark Dr, Morristown, NJ 07960Off Market
A local agent can set up tours, give advice and negotiate with sellers.
A local lender can help you make sure your offer is ready when you are.
Similar homes
- $879,0004 bd3 ba-- sqft43 Misty Mountain Rd, Randolph Twp., NJ 07869For Sale
 MLS ID #4039095, Douglas Collinson, Keller Williams Metropolitan. GSMLS
 - $795,0003 bd3 ba2.1k sqft9 Shelley Pl, Morris Twp., NJ 07960For Sale
 MLS ID #4034172, Carlos Turner, Re/Max Select. GSMLS
 - $765,0004 bd3 ba2.1k sqft2 Ellam Dr, Randolph Twp., NJ 07869For Sale
 MLS ID #4042684, Amira Elgoneimy, Redfin Corporation. GSMLS
 - $850,0004 bd3 ba-- sqft14 ARLINGTON DRIVE, Denville Twp., NJ 07834For Sale
 MLS ID #4040049, Mary K. Sheeran, Keller Williams Metropolitan. GSMLS
 - $975,0003 bd3 ba-- sqft11 COLONIAL WAY, Livingston Twp., NJ 07039For SaleMLS ID #4042325, Marion Weiss, Coldwell Banker Realty. GSMLS
- $998,0004 bd3 ba-- sqft17 Billingsley Dr, Livingston Twp., NJ 07039For SaleMLS ID #4042378, Robert Zebaida, Keller Williams Suburban Realty. GSMLS
- $979,9004 bd3 ba-- sqft14 Menlo Dr, Readington Twp., NJ 08889For SaleMLS ID #4043545, Christian Kavanaugh, Keller Williams Real Estate. GSMLS
- $969,0004 bd3 ba-- sqft23 Wayne Ter, Bernards Twp., NJ 07920For SaleMLS ID #4034843, Neha Jain, Coldwell Banker Realty. GSMLS
- $999,9255 bd4 ba3.1k sqft37 Hall Dr, Clark Twp., NJ 07066For SaleMLS ID #4043444, Carol Digraci, Weichert Realtors. GSMLS
- $1,150,0004 bd4 ba-- sqft81 Poplar Dr, Hanover Twp., NJ 07950For SaleMLS ID #4039486, Elizabeth Harper, Keller Williams Prosperity Realty. GSMLS
- $800,0004 bd2 ba-- sqft18 Yorke Rd, Mountain Lakes Boro, NJ 07046For SaleMLS ID #4042114, Uma Caldarone, Coldwell Banker Realty. GSMLS
- $985,0004 bd3 ba-- sqft61 Queen Anne Dr, Bernards Twp., NJ 07920For SaleMLS ID #4013033, Stephanie Ossorio, Bhhs Fox & Roach. GSMLS
- $895,0004 bd3 ba-- sqft9 Midway Dr, Livingston Twp., NJ 07039For SaleMLS ID #4039090, Lisa Lang, Compass New Jersey, Llc. GSMLS
- $999,0004 bd3 ba-- sqft12 Arbor Ct, Livingston Twp., NJ 07039For SaleMLS ID #4039175, Monica Alpert, Compass New Jersey, Llc. GSMLS
- $679,9003 bd3 ba-- sqft286 Atlantic Dr., Parsippany-Troy Hills Twp., NJ 07054For SaleMLS ID #4043375, Bob Wilhalme, Weichert Realtors. GSMLS
- $1,099,0006 bd4 ba3.5k sqft9 Wooded Hill Ln, Randolph Twp., NJ 07869For SaleMLS ID #4031313, Robert John Yencha, Weichert Realtors. GSMLS
- $829,0004 bd3 ba2.2k sqft20 Arnold Drive, Parsippany-Troy Hills Twp., NJ 07054For SaleMLS ID #4035627, Edison Salazar, Salazar Realty Group, Inc. GSMLS
- $899,0004 bd4 ba3.2k sqft298 Emerson Ln, Berkeley Heights Twp., NJ 07922For SaleMLS ID #4033341, Laurianne Tussel Holsten, Re/Max Achievers. GSMLS
- $849,5004 bd3 ba-- sqft164 Parker Rd, Washington Twp., NJ 07853For SaleMLS ID #4037288, Colleen Meloro, Weichert Realtors. GSMLS
- $769,0003 bd3 ba-- sqft47 Collamore Ter, West Orange Twp., NJ 07052For SaleMLS ID #4042687, Darren Nurse, Bhhs Jordan Baris Realty. GSMLS
