Enjoy this outstanding, meticulously kept expanded split level home with a gorgeous primary suite or in laws addition and all huge rooms on a professionally manicured lot that backs to private woods! First floor primary suite constructed in 1998 features a beautiful, private bath with double sinks, bay windows, a walk in closet and close access to the newly constructed rear deck. This wonderful home is truly in move in condition and features large rooms including a second 20 x 13 bedroom with a custom closet on the second floor. Other features include hardwood floors, an updated kitchen with a breakfast area AND countertop seating that opens to the living room, offering views of the scenic woods beyond the backyard perimeter. The home also has two zone heat, central air, plenty of storage throughout including 2 attics, and a ground level family room. The primary suite can also be easily utilized as a private and peaceful in law suite. Best of all, the home is in beautiful Beacon Hill of Denville Township. A MUST SEE!
Under contract
$850,000
14 ARLINGTON DRIVE, Denville Twp., NJ 07834
4beds
--sqft
Single Family Residence
Built in 1967
0.34 Acres Lot
$-- Zestimate®
$--/sqft
$-- HOA
What's special
- 49 days
- 145
- 3
Zillow last checked:
Listing updated:
Listed by:
Mary K. Sheeran 973-539-1120,
Keller Williams Metropolitan
Source: GSMLS,MLS#: 4040049
Facts & features
Interior
Bedrooms & bathrooms
- Bedrooms: 4
- Bathrooms: 3
- Full bathrooms: 2
- 1/2 bathrooms: 1
Primary bedroom
- Description: 1st Floor, Full Bath, Walk-In Closet
Bedroom 1
- Level: First
- Area: 198
- Dimensions: 18 x 11
Bedroom 2
- Level: Second
- Area: 240
- Dimensions: 20 x 12
Bedroom 3
- Level: Second
- Area: 120
- Dimensions: 12 x 10
Bedroom 4
- Level: Second
- Area: 100
- Dimensions: 10 x 10
Primary bathroom
- Features: Tub Shower
Dining room
- Features: Living/Dining Combo
- Level: First
- Area: 154
- Dimensions: 14 x 11
Family room
- Level: Ground
- Area: 368
- Dimensions: 23 x 16
Kitchen
- Features: Eat-in Kitchen, Separate Dining Area
- Level: First
- Area: 192
- Dimensions: 16 x 12
Living room
- Level: First
- Area: 209
- Dimensions: 19 x 11
Heating
- Baseboard - Hotwater, Natural Gas
Cooling
- Central Air
Appliances
- Included: Carbon Monoxide Detector, Dishwasher, Dryer, Microwave, Range/Oven-Gas, Refrigerator, Washer, Gas Water Heater
- Laundry: Ground Level
Features
- Workshop, Foyer, In-Law Floorplan, Family Room, Powder Room, Utility Room, Walkout
- Flooring: Carpet, Tile, Wood
- Windows: Thermal Windows/Doors, Blinds
- Basement: None
- Has fireplace: No
Property
Parking
- Total spaces: 1
- Parking features: 2 Car Width, Asphalt, Driveway-Exclusive, Off Street, Attached Garage
- Attached garage spaces: 1
- Has uncovered spaces: Yes
Features
- Levels: Multi/Split,Split Level
- Patio & porch: Deck
- Exterior features: Curbs
- Has spa: Yes
- Spa features: Bath
Lot
- Size: 0.34 Acres
- Dimensions: .344 AC
- Features: Wooded
Details
- Additional structures: Storage Shed, Workshop
- Parcel number: 2308311080000000200000
Construction
Type & style
- Home type: SingleFamily
- Property subtype: Single Family Residence
Materials
- Vinyl Siding
- Foundation: Slab
- Roof: Asphalt Shingle
Condition
- Year built: 1967
- Major remodel year: 2014
Utilities & green energy
- Gas: Gas-Natural
- Sewer: Public Sewer
- Water: Public
- Utilities for property: Electricity Connected, Natural Gas Connected, Cable Available, Fiber Optic Available
Community & HOA
Community
- Security: Carbon Monoxide Detector
- Subdivision: Beacon Hill
Location
- Region: Denville
Financial & listing details
- Tax assessed value: $424,700
- Annual tax amount: $11,844
- Date on market: 7/13/2026
- Ownership type: Fee Simple
- Electric utility on property: Yes
Estimated market value
Not available
Estimated sales range
Not available
Not available
Price history
| Date | Event | Price |
|---|---|---|
| 7/30/2026 | Pending sale | $850,000 |
Source:  GSMLS #4040049 Report a problem GSMLS #4040049 Report a problem | ||
| 7/13/2026 | Listed for sale | $850,000+102.4% |
Source: GSMLS #4040049 Report a problem | ||
| 1/14/2011 | Sold | $420,000-10.6% |
Source: Public Record Report a problem | ||
| 6/26/2010 | Price change | $469,900-4.1% |
Source: CENTURY 21 Rae's Realty, Inc. #L-1693 Report a problem | ||
| 6/12/2010 | Listed for sale | $489,900 |
Source: CENTURY 21 Rae's Realty, Inc. #L-1693 Report a problem | ||
Public tax history
| Year | Property taxes | Tax assessment |
|---|---|---|
| 2025 | $11,705 | $424,700 |
| 2024 | $11,705 +4.2% | $424,700 |
| 2023 | $11,233 +2.8% | $424,700 |
| 2022 | $10,923 +1.5% | $424,700 |
| 2021 | $10,758 +1.9% | $424,700 |
| 2020 | $10,558 +0.9% | $424,700 |
| 2019 | $10,460 +0.8% | $424,700 |
| 2018 | $10,375 +2.4% | $424,700 |
| 2017 | $10,133 -5.6% | $424,700 |
| 2016 | $10,732 +2% | $424,700 +23.4% |
| 2015 | $10,519 +2.8% | $344,100 |
| 2014 | $10,230 +3.2% | $344,100 |
| 2013 | $9,910 +6.7% | $344,100 |
| 2012 | $9,288 +5.5% | $344,100 +1.9% |
| 2011 | $8,807 +1.6% | $337,700 |
| 2010 | $8,669 +2.2% | $337,700 |
| 2009 | $8,480 | $337,700 |
| 2008 | -- | $337,700 |
| 2007 | -- | $337,700 |
| 2006 | -- | $337,700 |
| 2005 | -- | $337,700 |
| 2004 | -- | $337,700 |
| 2003 | -- | $337,700 |
| 2002 | -- | $337,700 +86.1% |
| 2001 | -- | $181,500 |
Find assessor info on the county website
Monthly payment
Est. payment
Payment breakdown
Explore the cost of this home by adjusting the details. Changes won't be saved.Climate risks
Neighborhood: 07834
Nearby schools
Schools provided by the listing agent
- Elementary: Lakeview
- Middle: Valleyview
- High: Morrisknol
Source: GSMLS. This data may not be complete. We recommend contacting the local school district to confirm school assignments for this home.

Similar homes
- $999,9504 bd3 ba3.3k sqft1 Stearns Ter, Denville Twp., NJ 07834For Sale
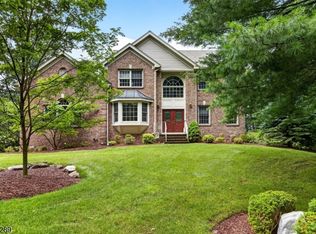 MLS ID #4043013, Anthony Frederico, Coldwell Banker Realty. GSMLS
 - $700,0003 bd2 ba-- sqft5 HORIZON DRIVE, Denville Twp., NJ 07834For Sale
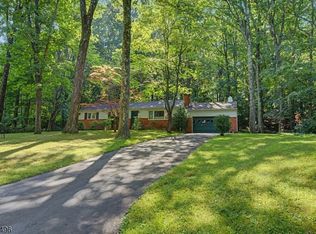 MLS ID #4044808, Mary K. Sheeran, Keller Williams Metropolitan. GSMLS
 - $845,0004 bd3 ba-- sqft43 Misty Mountain Rd, Randolph Twp., NJ 07869For Sale
 MLS ID #4039095, Douglas Collinson, Keller Williams Metropolitan. GSMLS
 - $799,9994 bd3 ba-- sqft11 Morgan Rd, Parsippany-Troy Hills Twp., NJ 07054For Sale
 MLS ID #4046316, Bing Leng, Garden Home Realty. GSMLS
