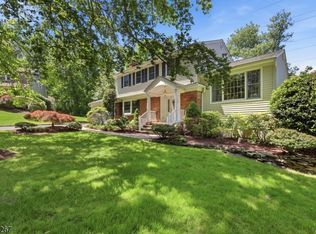
Welcome to 41 Holly Glen Lane South, a beautifully maintained home offering the perfect blend of comfort, style, and convenience. The open-concept main level seamlessly connects the kitchen, living room, and dining room, creating an inviting space that's ideal for both everyday living and entertaining. The kitchen has been thoughtfully updated with tasteful finishes that complement the home's warm and welcoming feel. The spacious primary suite offers a private retreat complete with an en suite bath. The ground level provides exceptional flexibility with a private office/bedroom, along with a large family room that's perfect for relaxing, entertaining, a playroom, or media space. Step outside to enjoy the brand-new back deck overlooking a spacious, private backyard, providing the perfect setting for outdoor dining, relaxing, entertaining, or simply enjoying the peaceful surroundings. Conveniently located near highly regarded schools, shopping, restaurants, parks, and everyday conveniences, this home also offers outstanding commuter access. Enjoy easy access to major highways, nearby NJ Transit rail service, and convenient routes to New York City and surrounding employment centers, making commuting a breeze while still enjoying the comfort of a peaceful neighborhood. This move-in-ready home offers the ideal combination of flexible living space, modern updates, and an exceptional location.
Active
$925,000
41 Holly Glen Ln, Berkeley Heights Twp., NJ 07922
4beds
2,104sqft
:
Get pre-qualified$6,263/mo
Single Family Residence
Built in 1958
0.34 Acres Lot
$-- Zestimate®
$440/sqft
$-- HOA
What's special
- 11 days |
- 2,146 |
- 104 |
Likely to sell faster than
Zillow last checked:
Listing updated:
Listed by:
Courtney Orlando 732-921-1825,
Compass New Jersey, Llc
Source: GSMLS,MLS#: 4041841
Facts & features
Interior
Bedrooms & bathrooms
- Bedrooms: 4
- Bathrooms: 3
- Full bathrooms: 2
- 1/2 bathrooms: 1
Primary bedroom
- Description: Full Bath
Bedroom 1
- Level: Second
- Area: 180
- Dimensions: 15 x 12
Bedroom 2
- Level: Second
- Area: 132
- Dimensions: 12 x 11
Bedroom 3
- Level: Second
- Area: 120
- Dimensions: 12 x 10
Bedroom 4
- Level: Ground
- Area: 96
- Dimensions: 12 x 8
Primary bathroom
- Features: Stall Shower
Dining room
- Features: Living/Dining Combo
- Level: First
- Area: 144
- Dimensions: 12 x 12
Family room
- Level: Ground
- Area: 322
- Dimensions: 23 x 14
Kitchen
- Features: Breakfast Bar
- Level: First
- Area: 99
- Dimensions: 11 x 9
Living room
- Level: First
- Area: 195
- Dimensions: 15 x 13
Basement
- Features: Laundry Room, Storage Room, Utility Room
Heating
- 1 Unit, Forced Air, Electric, Natural Gas
Cooling
- 1 Unit, Central Air
Appliances
- Included: Carbon Monoxide Detector, Dishwasher, Range/Oven-Gas, Refrigerator, Gas Water Heater
- Laundry: Laundry Room, In Basement
Features
- Utility Room, Family Room, Foyer, Powder Room, Walkout
- Flooring: Tile, Wood
- Doors: Storm Door(s)
- Windows: Thermal Windows/Doors
- Basement: Yes,Partially Finished
- Number of fireplaces: 1
- Fireplace features: Living Room, Wood Burning
Interior area
- Total structure area: 2,104
- Total interior livable area: 2,104 sqft
Property
Parking
- Total spaces: 2
- Parking features: 2 Car Width, Attached Garage, Garage Door Opener
- Attached garage spaces: 2
- Uncovered spaces: 2
Features
- Levels: Multi/Split,Split Level
- Patio & porch: Deck
Lot
- Size: 0.34 Acres
- Dimensions: .344 AC
- Features: Level
Details
- Parcel number: 2901035040000000350000
- Zoning description: Residential
Construction
Type & style
- Home type: SingleFamily
- Architectural style: Custom Home
- Property subtype: Single Family Residence
Materials
- Vinyl Siding
- Roof: Asphalt Shingle
Condition
- Year built: 1958
Utilities & green energy
- Gas: Gas-Natural
- Sewer: Public Sewer
- Water: Public
- Utilities for property: Electricity Connected, Natural Gas Connected, Cable Available, Fiber Optic Available, Garbage Extra Charge
Community & HOA
Community
- Security: Carbon Monoxide Detector
Location
- Region: Berkeley Heights
Financial & listing details
- Price per square foot: $440/sqft
- Tax assessed value: $309,400
- Annual tax amount: $13,616
- Date on market: 7/24/2026
- Ownership type: Fee Simple
- Electric utility on property: Yes
Estimated market value
Not available
Estimated sales range
Not available
$5,165/mo
Price history
| Date | Event | Price |
|---|---|---|
| 7/24/2026 | Listed for sale | $925,000+51.6%$440/sqft |
Source:  GSMLS #4041841 Report a problem GSMLS #4041841 Report a problem | ||
| 2/4/2020 | Sold | $610,000-3%$290/sqft |
Source: GSMLS #3614375 Report a problem | ||
| 12/5/2019 | Listed for sale | $629,000$299/sqft |
Source: Coldwell Banker Residential Brokerage - Summit Office #CBRB12356 Report a problem | ||
| 10/22/2019 | Listing removed | $629,000$299/sqft |
Source: BHHS - NEW JERSEY PROPERTIES #3575438 Report a problem | ||
| 7/24/2019 | Listed for sale | $629,000-1.6%$299/sqft |
Source: BHHS - NEW JERSEY PROPERTIES #3575438 Report a problem | ||
| 6/3/2019 | Listing removed | $639,000$304/sqft |
Source: BHHS - NEW JERSEY PROPERTIES #3539215 Report a problem | ||
| 4/24/2019 | Price change | $639,000-4.5%$304/sqft |
Source: BHHS - NEW JERSEY PROPERTIES #3539215 Report a problem | ||
| 3/15/2019 | Listed for sale | $669,000+18.6%$318/sqft |
Source: BHHS - NEW JERSEY PROPERTIES #3539215 Report a problem | ||
| 9/1/2011 | Sold | $564,000+9.3%$268/sqft |
Source: Public Record Report a problem | ||
| 9/15/2003 | Sold | $516,000$245/sqft |
Source: Public Record Report a problem | ||
Public tax history
| Year | Property taxes | Tax assessment |
|---|---|---|
| 2024 | $13,264 +1.5% | $309,400 |
| 2023 | $13,072 +0.6% | $309,400 |
| 2022 | $12,992 +0.6% | $309,400 |
| 2021 | $12,921 +3% | $309,400 +3.1% |
| 2020 | $12,539 +8254% | $300,200 |
| 2019 | $150 | $300,200 |
| 2018 | $150 -98.8% | $300,200 |
| 2017 | $12,128 +2.4% | $300,200 |
| 2016 | $11,849 +2.7% | $300,200 |
| 2015 | $11,540 +3.9% | $300,200 |
| 2014 | $11,110 +2.4% | $300,200 |
| 2013 | $10,846 +0.8% | $300,200 |
| 2012 | $10,762 +8.1% | $300,200 |
| 2011 | $9,958 +5.2% | $300,200 |
| 2010 | $9,462 +1.6% | $300,200 |
| 2009 | $9,315 | $300,200 |
| 2008 | -- | $300,200 |
| 2007 | $9,021 | $300,200 |
| 2006 | -- | $300,200 |
| 2005 | -- | $300,200 |
| 2004 | -- | $300,200 |
| 2003 | -- | $300,200 |
| 2002 | -- | $300,200 |
| 2001 | -- | $300,200 |
Find assessor info on the county website
Monthly payment
Est. payment
Payment breakdown
Explore the cost of this home by adjusting the details. Changes won't be saved.Climate risks
Neighborhood: 07922
Nearby schools
GreatSchools rating
- 9/10Thomas P. Hughes Elementary SchoolGrades: 3-5Distance: 0.7 mi
- 7/10Columbia Middle SchoolGrades: 6-8Distance: 1.3 mi
- 8/10Governor Livingston High SchoolGrades: 9-12Distance: 1.9 mi
Schools provided by the listing agent
- Elementary: Hughes
- Middle: Columbia
- High: Governor
Source: GSMLS. This data may not be complete. We recommend contacting the local school district to confirm school assignments for this home.
- $1,009,700-- bd-- ba2.5k sqft33 Holly Glen Ln S, Berkeley Heights, NJ 07922Off Market
- $1,101,3004 bd3 ba2.1k sqft49 Holly Glen Ln S, Berkeley Heights, NJ 07922Off Market
- $929,000-- bd-- ba2k sqft40 Holly Glen Ln S, Berkeley Heights, NJ 07922Off Market
- $1,008,700-- bd-- ba2.5k sqft48 Holly Glen Ln S, Berkeley Heights, NJ 07922Off Market
- $1,075,300-- bd-- ba2.7k sqft32 Holly Glen Ln S, Berkeley Heights, NJ 07922Off Market
- $1,109,8004 bd3 ba2.3k sqft25 Holly Glen Ln S, Berkeley Heights, NJ 07922Off Market
- $977,500-- bd-- ba2.3k sqft57 Holly Glen Ln S, Berkeley Heights, NJ 07922Off Market
- $1,359,8004 bd2 ba2.3k sqft98 Cambridge Dr, Berkeley Heights, NJ 07922Off Market
A local agent can set up tours, give advice and negotiate with sellers.
Similar homes
- $875,0005 bd3 ba2.3k sqft51 Hilltop Ave, Berkeley Heights Twp., NJ 07922For Sale
 MLS ID #4043308, Joseph Eberle, Weichert Realtors. GSMLS
 - $1,145,0004 bd3 ba2.2k sqft20 Coachman Ct, Berkeley Heights Twp., NJ 07922For Sale
 MLS ID #4031990, Christine Odell, Keller Williams Village Square. GSMLS
 - $--4 bd3 ba1.9k sqft520 Hidden Holw, Scotch Plains, NJ 07076Auction
 Auction.com 2
 - $975,0004 bd3 ba2k sqft5 Phillip Dr, Edison, NJ 08820For Sale

 MLS ID #2616113R, JILL TASCON. All Jersey MLS
 - $999,0005 bd4 ba2k sqft207 Stoughton Ave, Cranford, NJ 07016For SaleMLS ID #2701733R, JACQUELINE HASTINGS. All Jersey MLS
- $929,9994 bd4 ba2.2k sqft57 Longview Dr, Green Brook, NJ 08812For Sale By Owner
- $800,0003 bd3 ba1.7k sqft14 Clover Ct, Berkeley Heights Twp., NJ 07922For SaleMLS ID #4042900, Barbara Lewis, Keller Williams Realty. GSMLS
- $650,0004 bd2 ba2.2k sqft695 Wadsworth Ave, South Plainfield, NJ 07080For SaleMLS ID #2701509R, JOHAIRA EXPOSITO. All Jersey MLS
- $799,9994 bd3 ba2.7k sqft378 FOREST HILL WAY, Mountainside Boro, NJ 07092For SaleMLS ID #4038725, Maria B. Losa, Weichert Realtors. GSMLS
- $999,9255 bd4 ba3.1k sqft37 HALL DRIVE, Clark Twp., NJ 07066For SaleMLS ID #4043444, Carol Digraci, Weichert Realtors. GSMLS
- $1,200,0003 bd3 ba2.1k sqft6 Woodbine Cir, New Providence Boro, NJ 07974For SaleMLS ID #4043884, Joseph Eberle, Weichert Realtors. GSMLS
- $825,0003 bd3 ba2.3k sqft35 Shelley Rd, Springfield, NJ 07081For SaleMLS ID #2701156R, MARINA KATSAN. All Jersey MLS
- $799,9005 bd3 ba1.8k sqft737 W 8Th St, Plainfield City, NJ 07060For SaleMLS ID #4042916, Jonathan Minerick, Homecoin.Com. GSMLS
- $888,8884 bd3 ba1.8k sqft77 Schwinn Dr, Clark Twp., NJ 07066For SaleMLS ID #4037842, William Kilbride, Compass New Jersey Llc. GSMLS
- $964,9004 bd3 ba3k sqft1509 Kenyon Ave, South Plainfield, NJ 07080For SaleMLS ID #2662162M, GARY W. ROLLINS. All Jersey MLS
- $799,5004 bd4 ba3k sqft120 Coddington Ave, Somerset, NJ 08873For SaleMLS ID #2700154R, LUZILDA MERCADO ESPARRA. All Jersey MLS
- $799,0005 bd2 ba2.2k sqft76 Long Hill Rd, Long Hill Twp., NJ 07933For SaleMLS ID #4038292, Natalie Pantelo, Realty One Group Central. GSMLS
- $949,0004 bd4 ba2.9k sqft2121 Audubon Ave, South Plainfield, NJ 07080For SaleMLS ID #2615181R, AZHAR JAVED. All Jersey MLS
- $999,9994 bd4 ba2.7k sqft230 Pinehurst Ave, Scotch Plains Twp., NJ 07076For SaleMLS ID #4021620, Ahmondyllah Cole, Coldwell Banker Realty. GSMLS
- $799,0003 bd3 ba1.5k sqft1542 Us Route 22 W, Mountainside, NJ 07092For Sale By Owner
