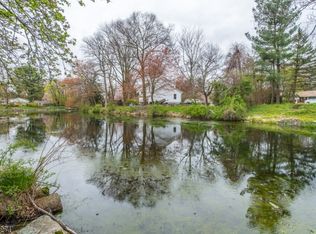
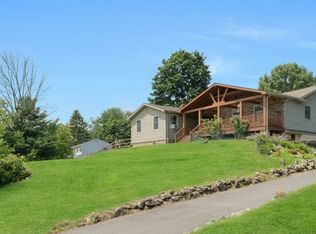
Welcome to this charming Colonial nestled in the sought-after Rock Ridge neighborhood of Denville. Offering a comfortable two-level layout designed for everyday living and entertaining, this inviting home features three bedrooms and 2.5 bathrooms. Inside, you'll find beautiful hardwood floors, central air conditioning, thermal windows, and a well-appointed kitchen with granite countertops. Step outside onto the spacious deck, an ideal setting for morning coffee, outdoor dining, or entertaining guests, overlooking a generous backyard with plenty of room to enjoy. The location offers exceptional access to recreation and community amenities. Rock Ridge Community Club, swimming and the beach at Cooks Pond, and Muriel Hepner Park are all within walking distance. Valley View Middle School is also conveniently within walking distance. Just minutes from downtown Denville, you'll enjoy easy access to local shops, restaurants, and the train station with service to New York City. Conveniently located near major highways and situated outside a flood zone, this home combines comfort, recreation, and convenience in one desirable location.
Active
$625,000
2 Elizabeth Pl, Denville Twp., NJ 07834
3beds
--sqft
Single Family Residence
Built in 2003
8,276 Square Feet Lot
$623,300 Zestimate®
$--/sqft
$-- HOA
What's special
Central air conditioningBeautiful hardwood floorsCharming colonialThree bedroomsThermal windowsSpacious deckComfortable two-level layout
- 7 hours
- 221
- 12
Zillow last checked:
Listing updated:
Listed by:
Darren Theobald 973-886-2168,
Elite Realtors Of New Jersey
Source: GSMLS,MLS#: 4057661
Facts & features
Interior
Bedrooms & bathrooms
- Bedrooms: 3
- Bathrooms: 3
- Full bathrooms: 2
- 1/2 bathrooms: 1
Bedroom 1
- Level: First
- Area: 120
- Dimensions: 10 x 12
Bedroom 2
- Level: First
- Area: 132
- Dimensions: 11 x 12
Bedroom 3
- Level: First
- Area: 132
- Dimensions: 12 x 11
Primary bathroom
- Features: Stall Shower, Stall Shower And Tub
Family room
- Level: Ground
- Area: 110
- Dimensions: 11 x 10
Kitchen
- Features: Eat-in Kitchen
- Level: Ground
- Area: 180
- Dimensions: 15 x 12
Living room
- Level: Ground
- Area: 198
- Dimensions: 11 x 18
Basement
- Features: Rec Room, Storage Room, Utility Room, Workshop
Heating
- 1 Unit, Forced Air, Natural Gas
Cooling
- 1 Unit, Central Air
Appliances
- Included: Carbon Monoxide Detector, Dishwasher, Dryer, Microwave, Range/Oven-Gas, Refrigerator, Self Cleaning Oven, Washer, Gas Water Heater
- Laundry: Ground Level
Features
- Workshop, Storage Room, Family Room, Inside Entrance, Kitchen, Living Room, Powder Room
- Flooring: Laminate, Tile, Wood
- Windows: Blinds, Drapes
- Basement: Yes,Bilco-Style Door,Partially Finished,French Drain,Walk-Out Access,Sump Pump
- Has fireplace: No
Property
Parking
- Total spaces: 4
- Parking features: 1 Car Width, Asphalt
- Uncovered spaces: 4
Features
- Patio & porch: Deck
- Has view: Yes
- View description: Lake/Water View
- Has water view: Yes
- Water view: Lake/Water View
- Waterfront features: Lake Privileges
Lot
- Size: 8,276 Square Feet
- Dimensions: .192 AC
- Features: Irregular Lot
Details
- Additional structures: Workshop
- Parcel number: 2308605050000000230000
- Zoning description: Single
Construction
Type & style
- Home type: SingleFamily
- Architectural style: Colonial
- Property subtype: Single Family Residence
Materials
- Vinyl Siding
- Roof: Asphalt Shingle
Condition
- Year built: 2003
Utilities & green energy
- Gas: Gas-Natural
- Sewer: Public Sewer
- Water: Public
- Utilities for property: Natural Gas Connected, Cable Available, Fiber Optic Available, Garbage Included
Community & HOA
Community
- Features: Clubhouse
- Security: Carbon Monoxide Detector
Location
- Region: Denville
Financial & listing details
- Tax assessed value: $383,600
- Annual tax amount: $10,698
- Date on market: 10/8/2026
- Exclusions: TV, Patio Set, Gas Grill under the Gazebo on Deck
- Ownership type: Fee Simple
Estimated market value
$623,300
$592,000 - $654,000
$4,341/mo
Price history
| Date | Event | Price |
|---|---|---|
| 10/8/2026 | Listed for sale | $625,000-3.7% |
Source:  GSMLS #4057661 Report a problem GSMLS #4057661 Report a problem | ||
| 10/6/2026 | Listing removed | $649,000 |
Source: GSMLS #4046148 Report a problem | ||
| 8/28/2026 | Price change | $649,000-2.3% |
Source: GSMLS #4046148 Report a problem | ||
| 8/14/2026 | Listed for sale | $664,000+431.2% |
Source: GSMLS #4046148 Report a problem | ||
| 6/5/1998 | Sold | $125,000+31.6% |
Source: Public Record Report a problem | ||
| 5/24/1994 | Sold | $95,000 |
Source: Public Record Report a problem | ||
Public tax history
| Year | Property taxes | Tax assessment |
|---|---|---|
| 2026 | $10,699 +1.2% | $383,600 |
| 2025 | $10,572 | $383,600 |
| 2024 | $10,572 +4.2% | $383,600 |
| 2023 | $10,146 +2.8% | $383,600 |
| 2022 | $9,866 +1.5% | $383,600 |
| 2021 | $9,717 +1.9% | $383,600 |
| 2020 | $9,536 +0.9% | $383,600 |
| 2019 | $9,448 +0.8% | $383,600 |
| 2018 | $9,371 +2.4% | $383,600 |
| 2017 | $9,153 +15.8% | $383,600 |
| 2016 | $7,904 +2% | $383,600 +51.4% |
| 2015 | $7,746 +2.8% | $253,400 |
| 2014 | $7,534 +3.2% | $253,400 |
| 2013 | $7,298 +3.9% | $253,400 |
| 2012 | $7,024 +3.4% | $253,400 |
| 2011 | $6,796 +1.6% | $253,400 |
| 2010 | $6,692 +2.2% | $253,400 |
| 2009 | $6,550 | $253,400 |
| 2008 | -- | $253,400 |
| 2007 | -- | $253,400 |
| 2006 | -- | $253,400 |
| 2005 | -- | $253,400 |
| 2004 | -- | $253,400 +41.7% |
| 2003 | -- | $178,800 |
| 2002 | -- | $178,800 +109.6% |
| 2001 | -- | $85,300 |
Find assessor info on the county website
Monthly payment
Est. payment
Payment breakdown
Explore the cost of this home by adjusting the details. Changes won't be saved.Climate risks
Neighborhood: 07834
Similar homes
- $689,0003 bd3 ba-- sqft2 Whaleback Waddy, Denville Twp., NJ 07834For Sale
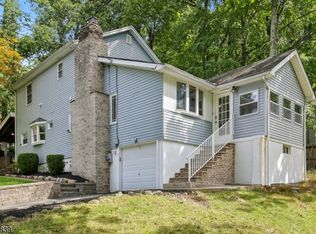 MLS ID #4052256, Jessica Polizzi, Keller Williams Metropolitan. GSMLS
 - $660,0003 bd2 ba-- sqft311 Highland Ave, Boonton Town, NJ 07005For Sale
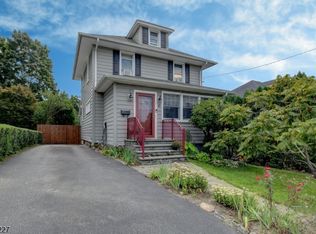 MLS ID #4052383, John Tierney, C-21 Crest Real Estate, Inc.. GSMLS
 - $599,9004 bd4 ba-- sqft53 Jacobs Rd, Rockaway Twp., NJ 07866For Sale
 MLS ID #4054075, Rosemarie Platt, Coldwell Banker Realty. GSMLS
 - $749,0004 bd2 ba-- sqft4 Northbrae Dr, Rockaway Twp., NJ 07005For Sale
 MLS ID #4055080, Kathleen Caldwell, Coldwell Banker Realty. GSMLS
