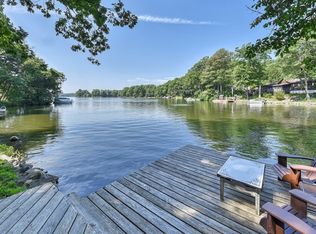
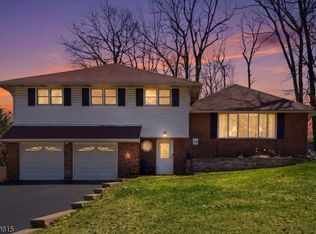
MUST SEE IN PERSON! Welcome to this CUSTOM LAKE-STYLE HOME on an ACRE OF LAND in the sought-after Highland Lakes community. Perched up on a Hill offering LAKE VIEWS from Above. This home boasts almost 1800 Sq Ft of Living Space w/abundant natural light, and a surprisingly SPACIOUS layout that MUST BE SEEN in person. This 3-bedroom (w/ 2 Bed Town Verified Septic) 3 FULL BATH home features a full bath on EVERY LEVEL for added convenience. The main floor offers a BRIGHT living room with skylights, a FORMAL DINING ROOM, Office/DEN and an EAT-IN KITCHEN with direct access to the deck; perfect for entertaining or relaxing while enjoying the PEACEFUL, PRIVATE BACKYARD. Natural light fills the home, creating an AIRY and inviting feel throughout. Upstairs, the spacious PRIMARY SUITE includes a FULL BATH and OVERSIZED WALK-IN CLOSET, offering a true private retreat w/ A BONUS SPACE in Attic unfinished. The finished lower level features a COZY FAMILY ROOM with a WOOD-BURNING STOVE, additional bedroom, full bath, and walkout access to the garage; ideal for guests, office space, or extended living. Located in Highland Lakes, residents enjoy access to FIVE LAKES, SEVEN BEACHES, boating, fishing, swimming, tennis, clubhouse activities, and YEAR-ROUND RECREATION. Conveniently close to shopping, dining, hiking trails, golf, and Mountain Creek for skiing, snowboarding, and waterpark fun. A rare opportunity for LAKE COMMUNITY LIVING with VIEWS, PRIVACY, and SPACE.
Active
$670,000
1150 Lakeside Dr, Vernon Twp., NJ 07422
3beds
--sqft
:
Get pre-qualified$4,815/mo
Single Family Residence
Built in 1989
1.2 Acres Lot
$-- Zestimate®
$--/sqft
$124/mo HOA
What's special
Peaceful private backyardAbundant natural lightFormal dining roomSpacious layout
- 12 days |
- 460 |
- 15 |
Zillow last checked:
Listing updated:
Listed by:
Laura Alexis 551-486-7543,
Exp Realty, Llc
Source: GSMLS,MLS#: 4043681
Facts & features
Interior
Bedrooms & bathrooms
- Bedrooms: 3
- Bathrooms: 3
- Full bathrooms: 3
Primary bedroom
- Description: Full Bath, Sitting Room, Walk-In Closet
Bedroom 1
- Level: Second
- Area: 272
- Dimensions: 17 x 16
Bedroom 2
- Level: First
- Area: 240
- Dimensions: 15 x 16
Bedroom 3
- Level: Basement
- Area: 90
- Dimensions: 10 x 9
Primary bathroom
- Features: Tub Shower
Dining room
- Features: Formal Dining Room
- Level: First
- Area: 156
- Dimensions: 12 x 13
Family room
- Level: Basement
- Area: 380
- Dimensions: 19 x 20
Kitchen
- Features: Country Kitchen, Eat-in Kitchen
- Level: First
- Area: 207
- Dimensions: 23 x 9
Living room
- Level: First
- Area: 323
- Dimensions: 19 x 17
Basement
- Features: 1Bedroom, BathOthr, FamilyRm, GarEnter, Utility
Heating
- Baseboard - Hotwater, Gas-Propane Owned
Cooling
- Central Air
Appliances
- Included: Carbon Monoxide Detector, Dishwasher, Dryer, Free-Standing Freezer, Microwave, Range/Oven-Electric, Refrigerator, Washer, Water Softener Owned
- Laundry: Laundry Room
Features
- Bathroom, In-Law Floorplan
- Flooring: Carpet, Tile, Wood
- Windows: Skylight(s)
- Basement: Yes,Finished,Full,Walk-Out Access
- Number of fireplaces: 1
- Fireplace features: Family Room, Wood Stove-Freestanding
Property
Parking
- Total spaces: 4
- Parking features: Asphalt
- Attached garage spaces: 2
- Uncovered spaces: 4
Features
- Patio & porch: Deck
- Has view: Yes
- View description: Lake/Water View
- Has water view: Yes
- Water view: Lake/Water View
Lot
- Size: 1.2 Acres
- Dimensions: 1.198 AC
- Features: Corner Lot, Wooded
Details
- Additional structures: Storage Shed
- Parcel number: 2822004720000000140000
Construction
Type & style
- Home type: SingleFamily
- Architectural style: Custom Home,Lakestyle
- Property subtype: Single Family Residence
Materials
- Aluminum Siding
- Roof: Asphalt Shingle
Condition
- Year built: 1989
Utilities & green energy
- Gas: Gas-Propane
- Sewer: Septic 2 Bedroom Town Verified
- Water: Well
- Utilities for property: Electricity Connected, Propane, Cable Available, Fiber Optic Available, Garbage Extra Charge
Community & HOA
Community
- Security: Carbon Monoxide Detector
- Application fee: $2,000
- Subdivision: Highland Lakes
HOA
- Has HOA: Yes
- Services included: Maintenance-Common Area, Snow Removal
- HOA fee: $1,490 annually
Location
- Region: Highland Lakes
Financial & listing details
- Tax assessed value: $392,800
- Annual tax amount: $9,211
- Date on market: 7/29/2026
- Ownership type: Fee Simple
- Electric utility on property: Yes
Estimated market value
Not available
Estimated sales range
Not available
Not available
Price history
| Date | Event | Price |
|---|---|---|
| 7/29/2026 | Listed for sale | $670,000 |
Source:  GSMLS #4043681 Report a problem GSMLS #4043681 Report a problem | ||
Public tax history
Tax history is unavailable.
Monthly payment
Est. payment
Payment breakdown
Explore the cost of this home by adjusting the details. Changes won't be saved.Climate risks
Neighborhood: Highland Lakes
Nearby schools
GreatSchools rating
- 5/10Lounsberry HollowGrades: 4-5Distance: 3.9 mi
- 6/10Glen Meadow Middle SchoolGrades: 6-8Distance: 3.9 mi
- 7/10Vernon Twp High SchoolGrades: 9-12Distance: 5.3 mi
- $670,0003 bd3 ba-- sqft1150 Lakeside Dr E, Highland Lakes, NJ 07422For Sale

- $365,400-- bd-- ba1.1k sqft1148 Lakeside Dr E, Highland Lakes, NJ 07422Off Market
- $687,7002 bd1 ba989 sqft1141 Lakeside Dr E, Highland Lakes, NJ 07422Off Market
- $195,9003 bd1 ba1.2k sqft4 Glen Rd, Highland Lakes, NJ 07422Off Market

- $344,400-- bd-- ba1k sqft763 Canistear Rd, Highland Lakes, NJ 07422Off Market
- $339,100-- bd-- ba1k sqft761 Canistear Rd, Highland Lakes, NJ 07422Off Market
- $370,800-- bd-- ba760 sqft104 E Lakeside Dr, Highland Lakes, NJ 07422Off Market
- $568,6002 bd1 ba696 sqft1139 Lakeside Dr E, Highland Lakes, NJ 07422Off Market
A local agent can set up tours, give advice and negotiate with sellers.
A local lender can help you make sure your offer is ready when you are.
Similar homes
- $629,9003 bd2 ba-- sqft51 Lakeside Dr, Vernon Twp., NJ 07422For Sale
 MLS ID #4038163, Evan Megnin, Keller Williams - Nj Metro Group. GSMLS
 - $625,0005 bd2 ba2.3k sqft4 Spruce Ct, Vernon Twp., NJ 07422For Sale
 MLS ID #4042130, Carly Ebers, Ridge & Valley Re Corp. GSMLS
 - $625,0074 bd3 ba-- sqft22 Eric Trl, Vernon Twp., NJ 07461For Sale
 MLS ID #4043983, Keren Gonen, Realty Executives Exceptional. GSMLS
 - $510,0004 bd3 ba-- sqft36 Esther Dr, Vernon Twp., NJ 07422For Sale
 MLS ID #4016785, Sean Clarkin, Coldwell Banker Realty. GSMLS
 - $399,9003 bd2 ba-- sqft88 Wawayanda Rd, Vernon Twp., NJ 07422For SaleMLS ID #4019475, Elizabeth Saune, Provident Legacy Realtors. GSMLS
- $759,0004 bd3 ba-- sqft43 Bisset Dr, West Milford Twp., NJ 07480For SaleMLS ID #4045207, Erin Hunkemoeller, Realty Executives Exceptional. GSMLS
- $599,0004 bd3 ba2.6k sqft42 Goldfinch Ln, West Milford Twp., NJ 07421For SaleMLS ID #4032801, Judith Meghnagi, Exp Realty, Llc. GSMLS
- $699,0004 bd4 ba-- sqft1652 County Rd 565, Vernon Twp., NJ 07461PendingMLS ID #4038745, Elizabeth Sweeny, Weichert Realtors. GSMLS
- $365,0003 bd2 ba-- sqft67 Cedar Tree Dr, Vernon Twp., NJ 07422For SaleMLS ID #4039098, Laura Alexis, Exp Realty, Llc. GSMLS
- $749,9004 bd3 ba-- sqft6 Sabine Ln, Hardyston Twp., NJ 07416For SaleMLS ID #4045015, Denise Kevil, Coldwell Banker Realty. GSMLS
- $789,0005 bd3 ba3.6k sqft8 Alpine Ridge Rd, West Milford Twp., NJ 07480For SaleMLS ID #4044798, Donna Castelonia, Keller Williams Prosperity Realty. GSMLS
- $749,9004 bd3 ba2.8k sqft4 White Tail Ct, Hardyston Twp., NJ 07460For SaleMLS ID #4041085, Justin Juba, Juba Team Realty. GSMLS
- $638,0004 bd3 ba2.4k sqft2 Pembroke Ct, Jefferson Twp., NJ 07438For SaleMLS ID #4043716, Christine Van Reeth, Keller Williams Prosperity Realty. GSMLS
- $649,0004 bd4 ba2.2k sqft55 Shawnee Trl, Sparta Twp., NJ 07871For SaleMLS ID #4045616, Deirdre Good, Weichert Realtors. GSMLS
- $799,0074 bd4 ba-- sqft6 Comanche Trl, Vernon Twp., NJ 07462For SaleMLS ID #4039787, Keren Gonen, Realty Executives Exceptional. GSMLS
- $699,0006 bd4 ba-- sqft101 Rolling Ridge Rd, West Milford Twp., NJ 07480For SaleMLS ID #4035992, Vincenza Scanzo, Realty Executives Exceptional. GSMLS
- $650,0005 bd3 ba3.4k sqft64 Mattison Rd, Frankford Twp., NJ 07826For SaleMLS ID #4003803, Michael Porter, Realty Executives Exceptional. GSMLS
- $499,0003 bd2 ba-- sqft26 Lake Shore Rd W, Hardyston Twp., NJ 07460For SaleMLS ID #4045240, Tolga Erzene, Keller Williams Integrity. GSMLS
- $648,5004 bd3 ba2.6k sqft106 Poplar Grove Ter, West Milford Twp., NJ 07480For SaleMLS ID #4044187, Karen B. Wiedmann, Re/Max Country Realty. GSMLS
- $685,0004 bd3 ba-- sqft70 Holland Rd, Wantage Twp., NJ 07461For SaleMLS ID #4024770, Sally Vandergroef, Weichert Realtors. GSMLS
