Opportunity awaits in the desirable Barry Lakes community! This 3-bedroom, 1.5 bath bi-level offers great potential for buyers looking to add their own vision and updates. The main level features 2 bedrooms, 1 full bath, a bright living room, spacious kitchen, and separate dining area with sliders leading to a large deck, perfect for enjoying the peaceful wooded surroundings. The lower level offers additional living space, a 3rd bedroom, and plumbing already installed for a future half bath, just awaiting fixtures and finishing touches. With a little TLC, this home offers a fantastic opportunity to build equity while creating the lifestyle you've been looking for. Enjoy all the perks of Barry Lakes living including lake access, beaches, boating, fishing, playgrounds, and a welcoming community atmosphere. Ideally located near hiking trails, golf courses, local farms, wineries, breweries, and year-round recreation. Just minutes to Mountain Creek for skiing, snowboarding, mountain biking, and waterpark fun, plus nearby Warwick, NY for restaurants, shopping, orchards, and seasonal festivals. Convenient commuter access while surrounded by the natural beauty and outdoor lifestyle that makes Vernon such a sought-after destination.
Under contract
$365,000
67 Cedar Tree Dr, Vernon Twp., NJ 07422
3beds
--sqft
Single Family Residence
Built in 1977
0.28 Acres Lot
$-- Zestimate®
$--/sqft
$84/mo HOA
What's special
Spacious kitchenLarge deckPeaceful wooded surroundings
- 100 days
- 973
- 89
Zillow last checked:
Listing updated:
Listed by:
Laura Alexis 551-486-7543,
Exp Realty, Llc
Source: GSMLS,MLS#: 4039098
Facts & features
Interior
Bedrooms & bathrooms
- Bedrooms: 3
- Bathrooms: 2
- Full bathrooms: 1
- 1/2 bathrooms: 1
Bedroom 1
- Area: 165
- Dimensions: 11 x 15
Bedroom 2
- Level: First
- Area: 140
- Dimensions: 10 x 14
Bedroom 3
- Level: Basement
- Area: 143
- Dimensions: 11 x 13
Primary bathroom
- Features: Tub Shower
Dining room
- Level: First
Family room
- Level: Basement
- Area: 165
- Dimensions: 11 x 15
Kitchen
- Features: Eat-in Kitchen, Separate Dining Area
- Level: First
- Area: 200
- Dimensions: 10 x 20
Living room
- Level: First
- Area: 195
- Dimensions: 13 x 15
Basement
- Features: 1Bedroom, BathOthr, FamilyRm, GarEnter, Laundry
Heating
- 1 Unit, Baseboard - Hotwater, Oil Tank Above Ground - Outside
Cooling
- Ceiling Fan(s)
Appliances
- Included: Carbon Monoxide Detector, Dishwasher, Dryer, Microwave, Range/Oven-Electric, Refrigerator, Washer, Water Heater From Furnace
- Laundry: Laundry Room
Features
- Bathroom
- Flooring: Tile, Vinyl-Linoleum, Wood
- Basement: Yes,Finished,Full,Walk-Out Access
- Number of fireplaces: 1
- Fireplace features: Family Room, Pellet Stove
Property
Parking
- Total spaces: 6
- Parking features: 2 Car Width, Built-In Garage, Oversized
- Attached garage spaces: 1
- Uncovered spaces: 6
Features
- Levels: Bi-Level
- Patio & porch: Deck
- Waterfront features: Lake Privileges
Lot
- Size: 0.28 Acres
- Dimensions: .276 AC
- Features: Level, Open Lot
Details
- Parcel number: 2822000900000000130000
Construction
Type & style
- Home type: SingleFamily
- Property subtype: Single Family Residence
Materials
- Composition Shingle
- Roof: Asphalt Shingle
Condition
- Year built: 1977
Utilities & green energy
- Sewer: Septic 3 Bedroom Town Verified
- Water: Well
- Utilities for property: Electricity Connected, Cable Available, Fiber Optic Available, Garbage Included
Community & HOA
Community
- Features: Clubhouse, Playground
- Security: Carbon Monoxide Detector(s), Smoke Detector(s), Carbon Monoxide Detector
- Application fee: $1,000
- Subdivision: Barry Lakes
HOA
- Has HOA: Yes
- Services included: Maintenance-Common Area, See Remarks, Trash
- HOA fee: $1,002 annually
Location
- Region: Highland Lakes
Financial & listing details
- Tax assessed value: $320,500
- Annual tax amount: $7,515
- Date on market: 7/8/2026
- Exclusions: The Back Shed Outside.
- Ownership type: Fee Simple
- Electric utility on property: Yes
Estimated market value
Not available
Estimated sales range
Not available
Not available
Price history
| Date | Event | Price |
|---|---|---|
| 10/12/2026 | Pending sale | $365,000 |
Source:  GSMLS #4039098 Report a problem GSMLS #4039098 Report a problem | ||
| 7/8/2026 | Listed for sale | $365,000-8.5% |
Source: GSMLS #4039098 Report a problem | ||
| 7/4/2026 | Listing removed | $399,000 |
Source: eXp Realty #26023207 Report a problem | ||
| 5/27/2026 | Listed for sale | $399,000+141.8% |
Source: GSMLS #4030438 Report a problem | ||
| 5/8/2019 | Sold | $165,000-2.9% |
Source: GSMLS #3530410 Report a problem | ||
| 3/19/2019 | Pending sale | $169,900 |
Source: REALTY MARK ADVANTAGE #3530410 Report a problem | ||
| 2/8/2019 | Price change | $169,900-2.9% |
Source: REALTY MARK ADVANTAGE #3530410 Report a problem | ||
| 1/3/2019 | Price change | $174,900-2.5% |
Source: REALTY MARK ADVANTAGE #3494278 Report a problem | ||
| 11/11/2018 | Price change | $179,400-5.3% |
Source: REALTY MARK ADVANTAGE #3494278 Report a problem | ||
| 10/13/2018 | Listed for sale | $189,400 |
Source: REALTY MARK ADVANTAGE #3494278 Report a problem | ||
| 10/9/2018 | Pending sale | $189,400 |
Source: REALTY MARK ADVANTAGE #3494278 Report a problem | ||
| 9/28/2018 | Price change | $189,400-5% |
Source: REALTY MARK ADVANTAGE #3494278 Report a problem | ||
| 8/13/2018 | Listed for sale | $199,400+32.9% |
Source: REALTY MARK ADVANTAGE #3494278 Report a problem | ||
| 11/1/2014 | Listing removed | $150,000 |
Source: Weichert Realtors #3137362 Report a problem | ||
| 5/3/2014 | Listed for sale | $150,000+36.4% |
Source: Weichert Realtors #3137362 Report a problem | ||
| 10/31/2013 | Listing removed | $110,000 |
Source: Weichert Realtors #3061861 Report a problem | ||
| 8/3/2013 | Listed for sale | $110,000-37.1% |
Source: Weichert Realtors #3061861 Report a problem | ||
| 1/23/2012 | Listing removed | $175,000 |
Source: Weichert Realtors #2874290 Report a problem | ||
| 7/22/2011 | Price change | $175,000-12.1% |
Source: Weichert Realtors #2874290 Report a problem | ||
| 5/10/2011 | Listed for sale | $199,000 |
Source: Weichert Realtors #2717799 Report a problem | ||
| 3/9/2011 | Listing removed | $199,000 |
Source: Weichert Realtors #2717799 Report a problem | ||
| 2/25/2011 | Listed for sale | $199,000+8.7% |
Source: Weichert Realtors #2717799 Report a problem | ||
| 6/10/2003 | Sold | $183,000 |
Source: Public Record Report a problem | ||
Public tax history
| Year | Property taxes | Tax assessment |
|---|---|---|
| 2026 | $7,516 | $320,500 |
| 2025 | $7,516 +4.6% | $320,500 +8.9% |
| 2024 | $7,186 +7.7% | $294,400 +14.4% |
| 2023 | $6,672 -4.5% | $257,300 +3.8% |
| 2022 | $6,988 +12% | $247,900 +24.8% |
| 2021 | $6,242 +6.5% | $198,600 +3.7% |
| 2020 | $5,861 +4.6% | $191,500 -7.9% |
| 2019 | $5,601 +2.7% | $208,000 |
| 2018 | $5,452 +0.2% | $208,000 |
| 2017 | $5,443 +0.3% | $208,000 |
| 2016 | $5,425 -0.9% | $208,000 |
| 2015 | $5,475 +0.1% | $208,000 |
| 2014 | $5,468 -0.7% | $208,000 |
| 2013 | $5,508 +10% | $208,000 |
| 2010 | $5,007 -4.1% | $208,000 |
| 2009 | $5,222 | $208,000 +68.4% |
| 2008 | -- | $123,500 |
| 2007 | -- | $123,500 |
| 2006 | -- | $123,500 |
| 2005 | -- | $123,500 |
| 2004 | -- | $123,500 |
| 2003 | -- | $123,500 |
| 2002 | -- | $123,500 |
| 2001 | -- | $123,500 |
Find assessor info on the county website
Monthly payment
Est. payment
Payment breakdown
Explore the cost of this home by adjusting the details. Changes won't be saved.Climate risks
Neighborhood: Barry Lakes
- $395,0002 bd2 ba-- sqft70 Cedar Tree Dr, Highland Lakes, NJ 07422Sold
- $529,0004 bd3 ba-- sqft69 Cedar Tree Dr, Highland Lakes, NJ 07422For Sale

- $473,500-- bd-- ba1.9k sqft63 Cedar Tree Dr, Highland Lakes, NJ 07422Off Market
- $398,600-- bd-- ba1.6k sqft68 Cedar Tree Dr, Highland Lakes, NJ 07422Off Market
Similar homes
- $360,0003 bd2 ba1.6k sqft7 Allan Park Mews, Middletown, NY 10940For Sale

 MLS ID #1029852, John Nahass, Listing by: Century 21 Full Service Realty. OneKey® MLS as distributed by MLS GRID
 - $425,0003 bd1 ba1.1k sqft431 Newport Bridge Road, Pine Island, NY 10969For Sale
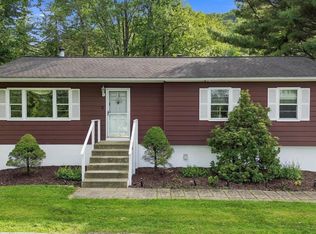 MLS ID #1049369, Giovanni Lasalandra, Listing by: BHG Real Estate Green Team. OneKey® MLS as distributed by MLS GRID
 - $399,5003 bd2 ba1.4k sqft16 Upper Hillman Road, Warwick, NY 10990For Sale
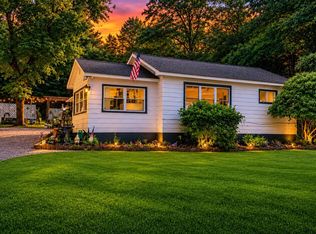 MLS ID #1030746, Marsha Talbot, Listing by: Howard Hanna Rand Realty. OneKey® MLS as distributed by MLS GRID
 - $399,9993 bd2 ba1.5k sqft66 Whitetail Run, Chester, NY 10918For Sale
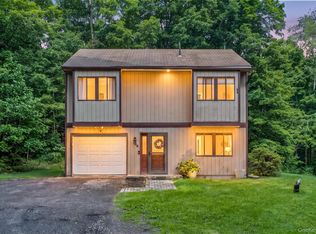 MLS ID #1033721, Soleil Jackman, Listing by: Howard Hanna Rand Realty. OneKey® MLS as distributed by MLS GRID
 - $350,0004 bd1 ba1.1k sqft14 Mohin Park, New Hampton, NY 10958For SaleMLS ID #1031928, Elizabeth Marsh, Listing by: Keller Williams Realty. OneKey® MLS as distributed by MLS GRID
- $369,0003 bd2 ba1.9k sqft3 Moriah Lane, Middletown, NY 10940For SaleMLS ID #1050156, Anita S. Cristiano, Listing by: HomeSmart Homes & Estates. OneKey® MLS as distributed by MLS GRID
- $374,9992 bd1 ba1.4k sqft138 Prospect Avenue, Middletown, NY 10940For SaleMLS ID #1053196, Gina Dudgeon, Listing by: Howard Hanna Rand Realty. OneKey® MLS as distributed by MLS GRID
- $465,0004 bd1 ba1k sqft621 Jersey Avenue, Greenwood Lake, NY 10925For SaleMLS ID #991815, Yin C. Koh, Listing by: MYNY Residential. OneKey® MLS as distributed by MLS GRID
- $335,0002 bd2 ba-- sqft3-11 Maple #11, Vernon, NJ 07462For Sale
 MLS ID #26033153, Ragini Dunn, Coldwell Banker, Ridgewood. NJMLS
 - $399,9993 bd3 ba1.5k sqft70 Peach Place, Middletown, NY 10940For SaleMLS ID #1014371, Virginia Corbett, Listing by: eXp Realty. OneKey® MLS as distributed by MLS GRID
- $468,0003 bd2 ba2.2k sqft18 Hillside Road, Slate Hill, NY 10973For SaleMLS ID #1030873, Ann Hansen, Listing by: Howard Hanna Rand Realty. OneKey® MLS as distributed by MLS GRID
- $430,0003 bd4 ba2.1k sqft86 Woodlake Drive, Middletown, NY 10940For SaleMLS ID #1063045, Maria Sairrino, Listing by: Cronin & Company Real Estate. OneKey® MLS as distributed by MLS GRID
- $399,9993 bd1 ba1.3k sqft13 Columbia Avenue, Middletown, NY 10940For SaleMLS ID #1020678, Kewin Garabito, Listing by: eXp Realty. OneKey® MLS as distributed by MLS GRID
- $399,9003 bd1 ba1.5k sqft101 Highland Road, Monroe, NY 10950For SaleMLS ID #1049008, Layla R Boyles, Listing by: Century 21 Realty Center. OneKey® MLS as distributed by MLS GRID
- $415,0003 bd3 ba1.4k sqft91 Evan Road, Warwick, NY 10990For SaleMLS ID #1058542, Alesha Slocum, Listing by: Keller Williams Realty. OneKey® MLS as distributed by MLS GRID
- $395,0002 bd2 ba1k sqft21 The Knolls Knolls #21, Warwick, NY 10990For SaleMLS ID #1055749, Rita K Geissler, Listing by: ARC Realty 1 in Sales. OneKey® MLS as distributed by MLS GRID
- $424,9003 bd2 ba1.5k sqft98 Oil City Road, Pine Island, NY 10969For SaleMLS ID #1006729, Amanda M Dnistrian, Listing by: ARC Realty 1 in Sales. OneKey® MLS as distributed by MLS GRID
- $380,0003 bd3 ba1.6k sqft13 Old Anvil Lane, Middletown, NY 10940For SaleMLS ID #1048889, Hilary R. Goldman, Listing by: Howard Hanna Rand Realty. OneKey® MLS as distributed by MLS GRID
- $519,9003 bd2 ba1.6k sqft96 Galloway Road, Warwick, NY 10990For SaleMLS ID #1046907, Geoffrey M Green, Listing by: BHG Real Estate Green Team. OneKey® MLS as distributed by MLS GRID
- $375,0002 bd1 ba616 sqft24 Round Lake Avenue, Monroe, NY 10950For SaleMLS ID #1040560, Kewin Garabito, Listing by: eXp Realty. OneKey® MLS as distributed by MLS GRID
