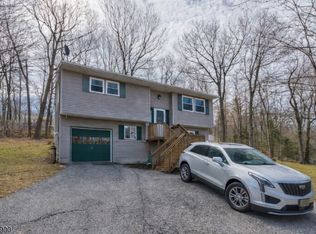
Welcome to this beautifully maintained four-bedroom split-level home located in the sought-after Barry Lakes community of Vernon Township. Inside, the home provides spacious living areas, three full bathrooms, an eat-in kitchen, a large family room with fireplace, and flexible space ideal for a home office or guest accommodations. The attached two-car garage, ample storage, and well-maintained exterior add to the home's comfort and convenience. Surrounded by the natural beauty of Wawayanda State Park, this home offers a rare blend of privacy, recreation, and year-round scenic living. Residents enjoy traveling into the community along two picturesque access roads that wind through preserved state land, creating a peaceful and uniquely natural arrival home each day. Ownership includes membership privileges to Barry Lakes, with access to two large freshwater lakes whose shorelines border protected park property, offering swimming, kayaking, fishing, and stunning seasonal landscapes. Located just minutes from Mountain Creek Resort, public golf courses, hiking trails, and Vernon's outdoor attractions, this property delivers the perfect combination of lifestyle, adventure, and tranquility in one of Sussex County's most scenic settings. - 4 BEDROOM FLOOR PLAN - 3 FULL BATHROOMS - 2414 SQ FT - 2 CAR GARAGE - BLACK TOP PARKING FOR 8 - HALF ACRE LOT - NEW SEPTIC 2004 - ROOF 2019 - FURNACE 2025 - WATER WELL 2024 - CHIMNEY LINER 2025 - HOA GARBAGE PICK UP AND SO MUCH MORE ........
Under contract cont. to show
Price cut: $8K (5/22)
$510,000
36 Esther Dr, Vernon Twp., NJ 07422
4beds
--sqft
:
Get pre-qualified$3,655/mo
Single Family Residence
Built in 1970
0.52 Acres Lot
$511,700 Zestimate®
$--/sqft
$84/mo HOA
What's special
Eat-in kitchenFour-bedroom split-level homeHalf acre lotStunning seasonal landscapesAttached two-car garageWell-maintained exterior
- 129 days |
- 424 |
- 22 |
Zillow last checked:
Listing updated:
Listed by:
Sean Clarkin 973-862-3629,
Coldwell Banker Realty
Source: GSMLS,MLS#: 4016785
Facts & features
Interior
Bedrooms & bathrooms
- Bedrooms: 4
- Bathrooms: 3
- Full bathrooms: 3
Primary bedroom
- Description: Full Bath
Bedroom 1
- Level: Second
- Area: 208
- Dimensions: 16 x 13
Bedroom 2
- Level: Second
- Area: 154
- Dimensions: 14 x 11
Bedroom 3
- Level: Second
- Area: 130
- Dimensions: 13 x 10
Bedroom 4
- Level: Second
- Area: 110
- Dimensions: 11 x 10
Primary bathroom
- Features: Tub Shower
Dining room
- Features: Dining L
- Level: First
- Area: 143
- Dimensions: 13 x 11
Kitchen
- Features: Eat-in Kitchen, Separate Dining Area
- Level: First
- Area: 143
- Dimensions: 13 x 11
Living room
- Level: First
- Area: 484
- Dimensions: 22 x 22
Heating
- 1 Unit, Baseboard - Hotwater, Zoned, Oil Tank Above Ground - Outside
Cooling
- Ceiling Fan(s), Window Unit(s)
Appliances
- Included: Carbon Monoxide Detector, Dishwasher, Kitchen Exhaust Fan, Range/Oven-Electric, Refrigerator, Water Heater From Furnace
- Laundry: Laundry Room
Features
- Foyer, Utility Room, Bathroom, Walkout
- Flooring: Carpet, Tile
- Windows: Blinds
- Basement: None
- Number of fireplaces: 1
- Fireplace features: Family Room
Property
Parking
- Total spaces: 8
- Parking features: Asphalt
- Attached garage spaces: 2
- Uncovered spaces: 8
Features
- Levels: Multi/Split,Split Level
- Exterior features: Barbecue
- Fencing: Metal Fence
- Waterfront features: Lake Privileges
Lot
- Size: 0.52 Acres
- Dimensions: .522 AC
Details
- Additional structures: Storage Shed
- Parcel number: 2822001210000000090000
- Zoning description: R1
Construction
Type & style
- Home type: SingleFamily
- Property subtype: Single Family Residence
Materials
- Aluminum Siding, Brick
- Roof: Asphalt Shingle
Condition
- Year built: 1970
Utilities & green energy
- Sewer: Private Sewer, Septic Tank, Septic 4 Bedroom Town Verified
- Water: Private, Well
- Utilities for property: Electricity Connected
Community & HOA
Community
- Features: Clubhouse, Playground
- Security: Carbon Monoxide Detector
- Application fee: $1,000
- Subdivision: Barry Lakes
HOA
- Has HOA: Yes
- Services included: See Remarks, Trash
- HOA fee: $1,002 annually
Location
- Region: Highland Lakes
Financial & listing details
- Tax assessed value: $366,000
- Annual tax amount: $8,582
- Date on market: 3/26/2026
- Ownership type: Fee Simple
- Electric utility on property: Yes
Estimated market value
$511,700
$486,000 - $537,000
$3,573/mo
Price history
| Date | Event | Price |
|---|---|---|
| 5/22/2026 | Price change | $510,000-1.5% |
Source:  GSMLS #4016785 Report a problem GSMLS #4016785 Report a problem | ||
| 5/11/2026 | Price change | $518,000-2.1% |
Source: GSMLS #4016785 Report a problem | ||
| 4/29/2026 | Price change | $529,000-3.8% |
Source: GSMLS #4016785 Report a problem | ||
| 3/26/2026 | Listed for sale | $550,000+66.7% |
Source: GSMLS #4016785 Report a problem | ||
| 5/27/2005 | Sold | $330,000 |
Source: Public Record Report a problem | ||
Public tax history
| Year | Property taxes | Tax assessment |
|---|---|---|
| 2025 | $8,583 +11.1% | $366,000 +15.6% |
| 2024 | $7,728 -0.4% | $316,600 +5.9% |
| 2023 | $7,756 -2.9% | $299,100 +5.6% |
| 2022 | $7,983 +1.2% | $283,200 +12.9% |
| 2021 | $7,886 +14.3% | $250,900 +3.4% |
| 2020 | $6,901 +4.6% | $242,700 -0.9% |
| 2019 | $6,595 +2.7% | $244,900 |
| 2018 | $6,419 +0.2% | $244,900 |
| 2017 | $6,409 +0.3% | $244,900 |
| 2016 | $6,387 -0.9% | $244,900 |
| 2015 | $6,446 +0.1% | $244,900 |
| 2014 | $6,438 -0.7% | $244,900 |
| 2013 | $6,485 +1.3% | $244,900 |
| 2012 | $6,402 +4.4% | $244,900 |
| 2011 | $6,135 +4.1% | $244,900 |
| 2010 | $5,895 -7% | $244,900 |
| 2009 | $6,338 | $244,900 +63.4% |
| 2008 | -- | $149,900 |
| 2007 | -- | $149,900 |
| 2006 | -- | $149,900 +1.2% |
| 2005 | -- | $148,100 |
| 2004 | -- | $148,100 |
| 2003 | -- | $148,100 |
| 2002 | -- | $148,100 |
| 2001 | -- | $148,100 |
Find assessor info on the county website
Monthly payment
Est. payment
Payment breakdown
Explore the cost of this home by adjusting the details. Changes won't be saved.Climate risks
Neighborhood: Barry Lakes
Nearby schools
GreatSchools rating
- 5/10Rolling Hills Elementary SchoolGrades: 2-3Distance: 3.7 mi
- 6/10Glen Meadow Middle SchoolGrades: 6-8Distance: 4.2 mi
- 7/10Vernon Twp High SchoolGrades: 9-12Distance: 4.1 mi
Schools provided by the listing agent
- Elementary: Vernon
- Middle: Vernon
- High: Vernon
Source: GSMLS. This data may not be complete. We recommend contacting the local school district to confirm school assignments for this home.
- $431,100-- bd-- ba1.6k sqft7 Karen Rd, Highland Lakes, NJ 07422Off Market
- $440,200-- bd-- ba2.2k sqft41 Tanglewood Dr, Highland Lakes, NJ 07422Off Market
- $432,600-- bd-- ba1.5k sqft43 Tanglewood Dr, Highland Lakes, NJ 07422Off Market
- $394,6003 bd2 ba1.6k sqft32 Esther Dr, Highland Lakes, NJ 07422Off Market
- $505,900-- bd-- ba1.9k sqft5 Karen Rd, Highland Lakes, NJ 07422Off Market
- $400,0004 bd2 ba-- sqft151 Barry Dr N, Highland Lakes, NJ 07422Sold
- $379,900-- bd-- ba1.1k sqft9 Karen Rd, Highland Lakes, NJ 07422Off Market
- $460,000-- bd-- ba1.7k sqft24 Karen Rd, Highland Lakes, NJ 07422Off Market
A local agent can set up tours, give advice and negotiate with sellers.
A local lender can help you make sure your offer is ready when you are.
Similar homes
- $625,0005 bd2 ba2.3k sqft4 Spruce Ct, Vernon Twp., NJ 07422For Sale
 MLS ID #4042130, Carly Ebers, Ridge & Valley Re Corp. GSMLS
 - $670,0003 bd3 ba-- sqft1150 Lakeside Dr, Vernon Twp., NJ 07422For Sale
 MLS ID #4043681, Laura Alexis, Exp Realty, Llc. GSMLS
 - $365,0003 bd2 ba-- sqft67 Cedar Tree Dr, Vernon Twp., NJ 07422For Sale
 MLS ID #4039098, Laura Alexis, Exp Realty, Llc. GSMLS
 - $399,9003 bd2 ba-- sqft88 Wawayanda Rd, Vernon Twp., NJ 07422For Sale
 MLS ID #4019475, Elizabeth Saune, Provident Legacy Realtors. GSMLS
 - $625,0074 bd3 ba-- sqft22 Eric Trl, Vernon Twp., NJ 07461For SaleMLS ID #4043983, Keren Gonen, Realty Executives Exceptional. GSMLS
- $499,9004 bd3 ba2.1k sqft78 Overlook Rd, West Milford Twp., NJ 07480For SaleMLS ID #4020460, Jenna L. Clausen, Weichert Realtors. GSMLS
- $599,0004 bd3 ba2.6k sqft42 Goldfinch Ln, West Milford Twp., NJ 07421For SaleMLS ID #4032801, Judith Meghnagi, Exp Realty, Llc. GSMLS
- $589,0002 bd1 ba-- sqft1009 Lakeside Drive East, Vernon Twp., NJ 07422For SaleMLS ID #4038329, Anne Henderson, Prominent Properties Sir. GSMLS
- $448,0003 bd2 ba-- sqft3 Lou Ann Blvd, West Milford Twp., NJ 07480For SaleMLS ID #4043638, James Baczewski, Ridge & Valley Re Corp. GSMLS
- $629,9003 bd2 ba-- sqft51 Lakeside Dr, Vernon Twp., NJ 07422For SaleMLS ID #4038163, Evan Megnin, Keller Williams - Nj Metro Group. GSMLS
- $550,0003 bd2 ba-- sqft199 Lake Shore Dr, West Milford Twp., NJ 07421For SaleMLS ID #4019158, Barbara Pagella, Coldwell Banker Realty. GSMLS
- $535,0002 bd2 ba-- sqft25 Belford Dr, West Milford Twp., NJ 07421For SaleMLS ID #4035816, Dennis Decina, Re/Max Country Realty. GSMLS
- $499,0003 bd3 ba-- sqft28 Elizabeth Dr, Wantage Twp., NJ 07461For SaleMLS ID #4025736, Sally Vandergroef, Weichert Realtors. GSMLS
- $550,0003 bd3 ba-- sqft699 E Shore Rd, West Milford Twp., NJ 07421For SaleMLS ID #4027468, Mark Werner, Werner Realty. GSMLS
- $575,0003 bd3 ba-- sqft3 Beech Ct, Hardyston Twp., NJ 07460For SaleMLS ID #4043342, Gene Lowe, Howard Hanna Rand Realty. GSMLS
- $554,9004 bd2 ba-- sqft67 Greenbrook Dr, West Milford Twp., NJ 07480For SaleMLS ID #4037439, Dennis Decina, Re/Max Country Realty. GSMLS
- $519,9003 bd2 ba-- sqft274 Weaver Rd, West Milford Twp., NJ 07480For SaleMLS ID #4042344, Julia Gaffney, Keller Williams Prosperity Realty. GSMLS
- $549,0003 bd2 ba1.8k sqft20 Wanaque Rd, West Milford Twp., NJ 07421For SaleMLS ID #4032659, Chloe Paul, Keller Williams Integrity. GSMLS
- $638,0004 bd3 ba2.4k sqft2 Pembroke Ct, Jefferson Twp., NJ 07438For SaleMLS ID #4043716, Christine Van Reeth, Keller Williams Prosperity Realty. GSMLS
- $500,0003 bd3 ba-- sqft59 Statesville Quarry Rd, Lafayette Twp., NJ 07848For SaleMLS ID #4036470, Tanner Sommese, Keller Williams Integrity. GSMLS
