Welome to Simmons Lake. This HOME has been Fully Renovated. You will be Wowed by the Finishes and Attention to Detail this Home offers. As you enter you will notice the lovely, Custom Built- Ins that surround the Gas Fireplace. The Fireplace, Mantel and Hearth are Imported Juparana Qasic Marble. Stunning! The Dining Room has a Slider that leads to a Trex Deck with 2 sets of Steps for easy access to the Spacious Back and Side Yards. The Kitchen was Customized with Kraftmaid Cabinetry, Quartz Countertops, SS Appliances, Built In Kitchen Table and Desk. The Backsplash is Tumbled Marble. Three Bedrooms including the Primary and Two Full Baths complete the Main Level. Bathrooms have also been Renovated. The Main Bath features a Jetted Tub. The Lower Level is home to a Great Room, Utility Closet, 1/2 Bath, Laundry with newer Washer and Dryer and ADDITIONAL CLOSETS. Yes, this Home has lots of Closets. The Garage is Oversized. Room for 2 Vehicles and Extra Space as well. A WHOLE HOUSE GENERATOR adds to the Appeal!! The Love for this Home does not go unnoticed. Please come for a look.
Active
$499,000
28 Elizabeth Dr, Wantage Twp., NJ 07461
3beds
--sqft
Single Family Residence
Built in 1978
0.73 Acres Lot
$497,400 Zestimate®
$--/sqft
$-- HOA
What's special
Additional closetsUtility closetQuartz countertops
- 108 days |
- 510 |
- 38 |
Zillow last checked:
Listing updated:
Listed by:
Sally Vandergroef 973-390-6308,
Weichert Realtors
Source: GSMLS,MLS#: 4025736
Facts & features
Interior
Bedrooms & bathrooms
- Bedrooms: 3
- Bathrooms: 3
- Full bathrooms: 2
- 1/2 bathrooms: 1
Primary bedroom
- Description: Full Bath
Bedroom 1
- Level: First
Bedroom 2
- Level: First
Bedroom 3
- Level: First
Primary bathroom
- Features: Stall Shower
Dining room
- Level: First
Family room
- Level: Ground
Kitchen
- Features: Eat-in Kitchen, See Remarks
- Level: First
Living room
- Level: First
Heating
- 1 Unit, Baseboard - Hotwater, Oil Tank Above Ground - Outside
Cooling
- 1 Unit, Central Air
Appliances
- Included: Dishwasher, Dryer, Generator-Built-In, Microwave, Range/Oven-Electric, Refrigerator, Washer, Water Filter, Water Heater From Furnace
- Laundry: Laundry Room
Features
- Flooring: Carpet, Laminate, Tile
- Basement: None
- Number of fireplaces: 1
- Fireplace features: Gas, Living Room
Property
Parking
- Total spaces: 6
- Parking features: 2 Car Width, Asphalt, Underground, Oversized
- Attached garage spaces: 2
- Uncovered spaces: 6
Features
- Levels: Bi-Level
- Patio & porch: Deck
- Exterior features: Dog Run
- Has view: Yes
- View description: Lake/Water View
- Has water view: Yes
- Water view: Lake/Water View
Lot
- Size: 0.73 Acres
- Dimensions: 213 x 150
- Features: Level
Details
- Parcel number: 2824000420007000040000
- Other equipment: Generator-Built-In
Construction
Type & style
- Home type: SingleFamily
- Property subtype: Single Family Residence
Materials
- Vinyl Siding
- Foundation: Slab
- Roof: Asphalt Shingle
Condition
- Year built: 1978
Utilities & green energy
- Gas: Gas-Propane
- Sewer: Septic Tank
- Water: Association, Water Charge Extra
- Utilities for property: Electricity Connected, Propane, Cable Available, Garbage Extra Charge
Community & HOA
Community
- Subdivision: Simmons Lake
Location
- Region: Wantage
Financial & listing details
- Tax assessed value: $272,100
- Annual tax amount: $8,168
- Date on market: 5/6/2026
- Ownership type: Fee Simple
- Electric utility on property: Yes
Estimated market value
$497,400
$473,000 - $522,000
$4,061/mo
Price history
| Date | Event | Price |
|---|---|---|
| 5/6/2026 | Listed for sale | $499,000+6.2% |
Source:  GSMLS #4025736 Report a problem GSMLS #4025736 Report a problem | ||
| 8/10/2024 | Listing removed | -- |
Source: GSMLS #3908632 Report a problem | ||
| 6/19/2024 | Listed for sale | $469,900 |
Source: GSMLS #3908632 Report a problem | ||
Public tax history
| Year | Property taxes | Tax assessment |
|---|---|---|
| 2025 | $8,168 +1.7% | $272,100 |
| 2024 | $8,035 +1.4% | $272,100 |
| 2023 | $7,924 +1.2% | $272,100 |
| 2022 | $7,828 +0.6% | $272,100 |
| 2021 | $7,785 +6.5% | $272,100 |
| 2020 | $7,311 +3.2% | $272,100 |
| 2019 | $7,085 -0.4% | $272,100 |
| 2018 | $7,115 -2.2% | $272,100 |
| 2017 | $7,276 +3.3% | $272,100 |
| 2016 | $7,045 +2.7% | $272,100 |
| 2015 | $6,857 +0.1% | $272,100 |
| 2014 | $6,851 +1.2% | $272,100 -13.9% |
| 2013 | $6,772 +8.6% | $316,000 |
| 2010 | $6,235 +3.7% | $316,000 |
| 2009 | $6,010 | $316,000 |
| 2008 | -- | $316,000 |
| 2007 | -- | $316,000 +125.6% |
| 2006 | -- | $140,100 |
| 2005 | -- | $140,100 |
| 2004 | -- | $140,100 |
| 2003 | -- | $140,100 |
| 2002 | -- | $140,100 |
| 2001 | -- | $140,100 |
Find assessor info on the county website
Monthly payment
Est. payment
Payment breakdown
Explore the cost of this home by adjusting the details. Changes won't be saved.Climate risks
Neighborhood: 07461
Nearby schools
GreatSchools rating
- NAClifton E. Lawrence Elementary SchoolGrades: PK-2Distance: 1 mi
- 6/10Sussex Middle SchoolGrades: 6-8Distance: 2.3 mi
- 7/10High Point Regional High SchoolGrades: 9-12Distance: 3.9 mi
- $406,7003 bd3 ba1.4k sqft28 Ruth Dr, Wantage, NJ 07461Off Market
- $438,3004 bd2 ba1.9k sqft26 Elizabeth Dr, Wantage, NJ 07461Off Market
- $470,1003 bd2 ba1.8k sqft31 Janice Dr, Wantage, NJ 07461Off Market
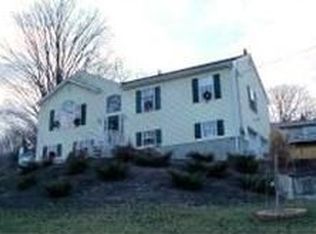
- $502,6003 bd2 ba1.8k sqft26 Ruth Dr, Wantage, NJ 07461Off Market
- $494,200-- bd-- ba2.3k sqft29 Ruth Dr, Wantage, NJ 07461Off Market
- $408,300-- bd-- ba1.7k sqft29 Janice Dr, Wantage, NJ 07461Off Market
- $686,7006 bd5 ba5.7k sqft25 Ruth Dr, Wantage, NJ 07461Off Market
- $429,800-- bd-- ba1.5k sqft24 Ruth Dr, Wantage, NJ 07461Off Market
A local agent can set up tours, give advice and negotiate with sellers.
A local lender can help you make sure your offer is ready when you are.
Similar homes
- $449,9993 bd2 ba-- sqft83 Brink Rd, Wantage Twp., NJ 07461For Sale
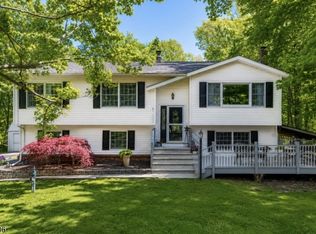 MLS ID #4046387, Christine N. Marotta, Mountain Properties. GSMLS
 - $399,0003 bd1 ba-- sqft125 Layton Rd, Wantage Twp., NJ 07461For Sale
 MLS ID #4045048, Sally Vandergroef, Weichert Realtors. GSMLS
 - $449,7113 bd3 ba-- sqft10 Lakeview Ter, Sussex Boro, NJ 07461For Sale
 MLS ID #4044550, Michael Porter, Realty Executives Exceptional. GSMLS
 - $529,0004 bd4 ba-- sqft80 Lake Pochung Rd, Vernon Twp., NJ 07461For Sale
 MLS ID #4045743, Christopher Varela, Realty Empire, Llc. GSMLS
 - $499,0003 bd3 ba-- sqft55 Davis Rd, Frankford Twp., NJ 07826For SaleMLS ID #4046778, Catherine Pansini, Signature Realty Nj. GSMLS
- $420,0003 bd1 ba-- sqft29 Clove Rd, Wantage Twp., NJ 07461For SaleMLS ID #4034742, Sally Vandergroef, Weichert Realtors. GSMLS
- $575,0003 bd2 ba-- sqft76 Glen Rd, Wantage Twp., NJ 07461For SaleMLS ID #4018234, Teri Degroat, Weichert Realtors. GSMLS
- $689,0004 bd3 ba3.3k sqft57 Armstrong Rd, Wantage Twp., NJ 07461For SaleMLS ID #4042845, Danielle Zill-barry, Kistle Realty, Llc.. GSMLS
- $685,0004 bd3 ba-- sqft70 Holland Rd, Wantage Twp., NJ 07461For SaleMLS ID #4024770, Sally Vandergroef, Weichert Realtors. GSMLS
- $450,0003 bd2 ba-- sqft10 Longbridge Rd, Frankford Twp., NJ 07826For SaleMLS ID #4048248, Dawn Corbo, Weichert Realtors. GSMLS
- $499,0003 bd2 ba-- sqft26 Lake Shore Rd W, Hardyston Twp., NJ 07460For SaleMLS ID #4045240, Tolga Erzene, Keller Williams Integrity. GSMLS
- $499,0003 bd2 ba1.9k sqft7 Stempert Rd, Frankford Twp., NJ 07826For SaleMLS ID #4027029, Catherine Pansini, Signature Realty Nj. GSMLS
- $515,0004 bd2 ba-- sqft3 Sawmill Rd, Vernon Twp., NJ 07460For SaleMLS ID #4044624, Laura Alexis, Exp Realty, Llc. GSMLS
- $510,0004 bd3 ba-- sqft36 Esther Dr, Vernon Twp., NJ 07422For SaleMLS ID #4016785, Sean Clarkin, Coldwell Banker Realty. GSMLS
- $530,0003 bd3 ba2k sqft4 Hunt Drive, Call Listing Agent, NY 10921For Sale
 MLS ID #1015136, Jennifer R. Figueroa, Listing by: KW Hudson Valley United. OneKey® MLS as distributed by MLS GRID
 - $449,9004 bd2 ba2.2k sqft2 Glen Rd, Vernon Twp., NJ 07422For SaleMLS ID #4045712, Janice Corsilli, Lattimer Realty. GSMLS
- $529,9003 bd2 ba-- sqft2 Washington Rd, Ogdensburg Boro, NJ 07439For SaleMLS ID #4043429, Hector Valle Jr, Realty Executives Exceptional. GSMLS
- $599,0003 bd3 ba2.6k sqft9 Carriage Ln, Hardyston Twp., NJ 07419For SaleMLS ID #4041222, Denise Hoebee, Weichert Realtors. GSMLS
- $549,0003 bd2 ba-- sqft5656 Berkshire Valley Rd, Jefferson Twp., NJ 07438For SaleMLS ID #4046343, Maria Scognamiglio, Coldwell Banker Realty. GSMLS
- $369,9003 bd2 ba-- sqft382 Rt515, Vernon Twp., NJ 07462For SaleMLS ID #4046417, Thomas Maggio, C-21 Crest Real Estate, Inc.. GSMLS
