This move-in ready meticulously maintained Ranch with new roof, central air and updated mechanical systems has the big ticket items have already been completed! Located on a main road with a generous setback on just over 2 acres, you're getting both serenity and privacy with a natural wooded barrier to the side & back. A lemonade porch sets the tone for relaxed living. Three bedrooms, including one highlighted by an architectural window that fills the space with natural light, all have double width closets. The spacious primary suite features a walk-in closet and a large bathroom with handsome granite double vanity. One floor living with laundry area on the main level! An enormous finished full walkout basement with several closets adds valuable living space for entertaining, rec room or home gym. The wood deck has a new staircase with concrete landing. An oversized two-car garage is always a PLUS. A newer 10' x 20' prefab shed houses all your gardening needs and acts as an outdoor workshop. Surrounded by mature trees, the setting feels wonderfully private while located just minutes away from major highways, shopping, and everyday amenities. Jefferson Twp. is home to hiking trails, reservoirs, lakes and close to some of the best ski slopes in the area, so there's lots of outdoor recreation to enjoy. Floor plan lists room dimensions. One year AHS home warranty, plus $1,000 credit towards buyer's attorney fee for a full price offer! Highest & best offers due 8/21 at noon!
Under contract cont. to show
$549,000
5656 Berkshire Valley Rd, Jefferson Twp., NJ 07438
3beds
--sqft
Single Family Residence
Built in 1996
2.64 Acres Lot
$552,100 Zestimate®
$--/sqft
$-- HOA
What's special
Central airOversized two-car garageDouble width closetsWalk-in closetUpdated mechanical systemsThree bedroomsSpacious primary suite
- 33 days
- 1,593
- 97
Likely to sell faster than
Zillow last checked:
Listing updated:
Listed by:
Maria Scognamiglio 201-240-8699,
Coldwell Banker Realty
Source: GSMLS,MLS#: 4046343
Facts & features
Interior
Bedrooms & bathrooms
- Bedrooms: 3
- Bathrooms: 2
- Full bathrooms: 2
Primary bedroom
- Description: 1st Floor, Full Bath, Walk-In Closet
Bedroom 1
- Level: First
Bedroom 2
- Level: First
Bedroom 3
- Level: First
Primary bathroom
- Features: Stall Shower
Dining room
- Features: Living/Dining Combo
- Level: First
Family room
- Level: Basement
Kitchen
- Features: Not Eat-In Kitchen, Separate Dining Area
- Level: First
Living room
- Level: First
Basement
- Features: Rec Room, Utility Room, Walkout
Heating
- Baseboard - Hotwater, Forced Air, Zoned, Natural Gas
Cooling
- 1 Unit, Ceiling Fan(s), Central Air
Appliances
- Included: Carbon Monoxide Detector, Dishwasher, Dryer, Microwave, Range/Oven-Electric, Refrigerator, Washer, Gas Water Heater
- Laundry: Laundry Room
Features
- Utility Room, Foyer
- Flooring: Carpet, Laminate, Tile
- Doors: Storm Door(s)
- Windows: Thermal Windows/Doors, Blinds
- Basement: Yes,Finished,Full,Walk-Out Access
- Has fireplace: No
Property
Parking
- Total spaces: 6
- Parking features: 2 Car Width, Asphalt, Lighted
- Garage spaces: 2
- Uncovered spaces: 6
Features
- Patio & porch: Deck, Open Porch(es), Patio
Lot
- Size: 2.64 Acres
- Dimensions: 2.640 AC
- Features: Irregular Lot, Wooded
Details
- Additional structures: Storage Shed, Workshop
- Parcel number: 2314004640002000020000
- Zoning description: R-30
Construction
Type & style
- Home type: SingleFamily
- Architectural style: Ranch
- Property subtype: Single Family Residence
Materials
- Vinyl Siding
- Roof: Asphalt Shingle
Condition
- Year built: 1996
Utilities & green energy
- Gas: Gas-Natural
- Sewer: Septic 3 Bedroom Town Verified
- Water: Public
- Utilities for property: Natural Gas Connected, Cable Available, Garbage Included
Community & HOA
Community
- Security: Carbon Monoxide Detector
- Subdivision: Milton
Location
- Region: Oak Ridge
Financial & listing details
- Tax assessed value: $329,600
- Annual tax amount: $10,230
- Date on market: 8/12/2026
- Ownership type: Fee Simple
Estimated market value
$552,100
$524,000 - $580,000
$3,295/mo
Price history
| Date | Event | Price |
|---|---|---|
| 8/12/2026 | Listed for sale | $549,000-2.9% |
Source:  GSMLS #4046343 Report a problem GSMLS #4046343 Report a problem | ||
| 8/7/2026 | Listing removed | $565,600 |
Source:  NJMLS #26006764 Report a problem NJMLS #26006764 Report a problem | ||
| 7/31/2026 | Listed for sale | $565,600 |
Source: NJMLS #26006764 Report a problem | ||
| 7/8/2026 | Pending sale | $565,600 |
Source: NJMLS #26006764 Report a problem | ||
| 5/20/2026 | Price change | $565,600+7.8% |
Source: GSMLS #4012226 Report a problem | ||
| 4/23/2026 | Pending sale | $524,900 |
Source: GSMLS #4012226 Report a problem | ||
| 4/2/2026 | Listed for sale | $524,900 |
Source: GSMLS #4012226 Report a problem | ||
| 3/25/2026 | Pending sale | $524,900 |
Source: NJMLS #26006764 Report a problem | ||
| 3/3/2026 | Listed for sale | $524,900+162.5% |
Source: NJMLS #26006764 Report a problem | ||
| 7/6/1999 | Sold | $200,000+11.2% |
Source: Public Record Report a problem | ||
| 1/10/1997 | Sold | $179,900+242.7% |
Source: Public Record Report a problem | ||
| 11/4/1996 | Sold | $52,500 |
Source: Public Record Report a problem | ||
Public tax history
| Year | Property taxes | Tax assessment |
|---|---|---|
| 2025 | $9,568 | $329,600 |
| 2024 | $9,568 -0.8% | $329,600 |
| 2023 | $9,644 +2.7% | $329,600 |
| 2022 | $9,394 +2% | $329,600 |
| 2021 | $9,209 +3.8% | $329,600 |
| 2020 | $8,868 +1.7% | $329,600 +2.2% |
| 2019 | $8,724 +3% | $322,600 +3.1% |
| 2018 | $8,466 +1.3% | $312,900 +4.9% |
| 2017 | $8,354 +0.1% | $298,300 -0.2% |
| 2016 | $8,342 +0.5% | $298,900 -1.4% |
| 2015 | $8,300 +4% | $303,000 -0.6% |
| 2014 | $7,980 -1.6% | $304,800 |
| 2013 | $8,113 +3.5% | $304,800 -9.6% |
| 2012 | $7,842 +2.5% | $337,200 -1.3% |
| 2011 | $7,647 +0.6% | $341,700 |
| 2010 | $7,600 +3.4% | $341,700 -14.2% |
| 2009 | $7,349 | $398,300 |
| 2008 | -- | $398,300 |
| 2007 | -- | $398,300 |
| 2006 | -- | $398,300 +123.6% |
| 2005 | -- | $178,100 |
| 2004 | -- | $178,100 |
| 2003 | -- | $178,100 |
Find assessor info on the county website
Monthly payment
Est. payment
Payment breakdown
Explore the cost of this home by adjusting the details. Changes won't be saved.Climate risks
Neighborhood: 07438
Nearby schools
Schools provided by the listing agent
- Elementary: Whiterock
- Middle: Jefferson
- High: Jefferson
Source: GSMLS. This data may not be complete. We recommend contacting the local school district to confirm school assignments for this home.
- $720,0004 bd3 ba-- sqft5659 Berkshire Valley Rd, Oak Ridge, NJ 07438Sold
- $591,0003 bd2 ba1.7k sqft5661 Berkshire Valley Rd, Oak Ridge, NJ 07438Off Market
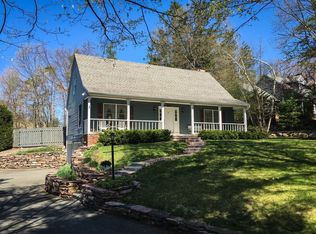
- $340,0004 bd3 ba2k sqft5663 Berkshire Valley Rd, Oak Ridge, NJ 07438Sold
- $450,000-- bd-- ba1.3k sqft5662 Berkshire Valley Rd, Oak Ridge, NJ 07438Sold
Similar homes
- $449,0002 bd3 ba-- sqft42 Pond Hollow Dr, Jefferson Twp., NJ 07438For Sale
 MLS ID #4043051, Danielle Visconti, Compass New Jersey, Llc. GSMLS
 - $669,0004 bd3 ba2.4k sqft14 Pudding Stone Ln, Jefferson Twp., NJ 07438For Sale
 MLS ID #4045006, Anna Lynette Kelly, Weichert Realtors. GSMLS
 - $775,0004 bd3 ba2.9k sqft5 Kingston Ct, Jefferson Twp., NJ 07438For Sale
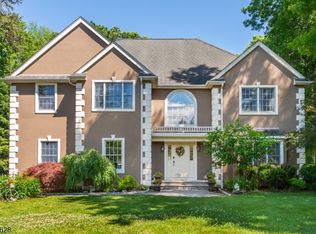 MLS ID #4049585, Nancy Cassidy, Weichert Realtors Corp Hq. GSMLS
 - $719,9004 bd3 ba2.1k sqft12 MANSFIELD WAY, Jefferson Twp., NJ 07438For Sale
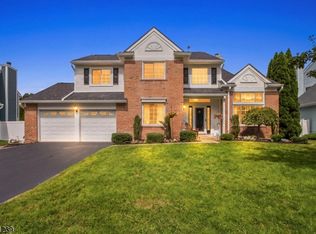 MLS ID #4043320, Julia Torsiello, Century 21 Venture Real Estate. GSMLS
