Tucked Away At The End Of A Quiet Cul-De-Sac, This Beautifully Maintained Bi-Level Offers Exceptional Privacy Surrounded By 48 Acres Of Woodland, Currently Farm Assessed. If You've Been Searching For A Private Retreat In The Highlands, This Is A Must-See! Filled With Natural Light, The Home Features Stunning Flooring Throughout And An Inviting Open Living Room with Fireplace, Dining Room And Kitchen. Sliders From The Dining Room Lead To The Deck With Stairs To The Backyard, Perfect For Enjoying The Peaceful Natural Surroundings. The Main Level Offers A Deep Linen/Pantry Closet, Full Hall Bath, Primary Bedroom With Private Bath And Stall Shower, Plus Two Additional Comfortable Bedrooms With Great Closet Spaces. The Lower Level Provides Direct Garage Access, Laundry Room And An Unfinished Basement With Utilities, Offering Plenty Of Potential To Create Your Ideal Space. Plumbing Is Already In Place For An Additional Bathroom. With Over 48 Acres, Nature Lovers Will Appreciate Having Wooded Trails And Hiking Right Outside Their Back Door. Enjoy The Privacy Of Your Own Secluded Getaway While Still Being Close To Warwick, NY, With Apple Picking, Wineries, Distilleries, The Drive-In, Shopping, Dining And More. A Truly Unique Property Offering Space, Privacy And Endless Possibilities!
Active
$629,900
46 Melinda Ln, Vernon Twp., NJ 07421
3beds
--sqft
Single Family Residence
Built in 1998
48.33 Acres Lot
$-- Zestimate®
$--/sqft
$-- HOA
What's special
- 10 days
- 1,369
- 151
Zillow last checked:
Listing updated:
Listed by:
Mark Werner 973-657-9222,
Werner Realty,
Lisa Taormina
Source: GSMLS,MLS#: 4052777
Facts & features
Interior
Bedrooms & bathrooms
- Bedrooms: 3
- Bathrooms: 2
- Full bathrooms: 2
Bedroom 1
- Level: First
Bedroom 2
- Level: First
Bedroom 3
- Level: First
Primary bathroom
- Features: Stall Shower
Dining room
- Features: Living/Dining Combo
- Level: First
Kitchen
- Features: Not Eat-In Kitchen, Separate Dining Area
- Level: First
Living room
- Level: First
Basement
- Features: GarEnter, RecRoom, Storage, Utility, Walkout
Heating
- Forced Air, Gas-Propane Leased
Cooling
- Central Air
Appliances
- Included: Carbon Monoxide Detector
- Laundry: Laundry Room
Features
- Bathroom, Rec Room
- Flooring: Carpet, Tile, Vinyl-Linoleum
- Basement: Yes,Unfinished,Walk-Out Access
- Number of fireplaces: 1
- Fireplace features: Living Room, Wood Burning
Property
Parking
- Total spaces: 2
- Parking features: Asphalt, Driveway-Exclusive, Built-In Garage
- Attached garage spaces: 2
- Has uncovered spaces: Yes
Features
- Levels: Bi-Level
- Patio & porch: Deck
Lot
- Size: 48.33 Acres
- Dimensions: 48.33
- Features: Irregular Lot, Wooded
Details
- Parcel number: 2822000360000000030000
Construction
Type & style
- Home type: SingleFamily
- Property subtype: Single Family Residence
Materials
- Vinyl Siding
- Roof: Asphalt Shingle
Condition
- Year built: 1998
Utilities & green energy
- Gas: Gas-Propane
- Sewer: Septic 4 Bedroom Town Verified
- Water: Private, Well
- Utilities for property: Electricity Connected, Propane
Community & HOA
Community
- Security: Carbon Monoxide Detector(s), Smoke Detector(s), Carbon Monoxide Detector
- Subdivision: Vernon Township
Location
- Region: Hewitt
Financial & listing details
- Tax assessed value: $429,900
- Annual tax amount: $10,714
- Date on market: 9/21/2026
- Ownership type: Fee Simple
- Electric utility on property: Yes
Estimated market value
Not available
Estimated sales range
Not available
Not available
Price history
| Date | Event | Price |
|---|---|---|
| 9/15/2026 | Listed for sale | $629,900 |
Source:  NJMLS #26034982 Report a problem NJMLS #26034982 Report a problem | ||
Public tax history
| Year | Property taxes | Tax assessment |
|---|---|---|
| 2018 | $8,647 +0.2% | $299,200 -9.3% |
| 2017 | $8,633 -35.1% | $329,900 |
| 2016 | $13,309 -0.9% | $329,900 -35.4% |
| 2015 | $13,431 +0.1% | $510,300 |
| 2014 | $13,416 +0.6% | $510,300 |
| 2012 | $13,339 +4.4% | $510,300 |
| 2011 | $12,783 +4.1% | $510,300 |
| 2010 | $12,283 +8.8% | $510,300 |
| 2009 | $11,289 | $510,300 +91.1% |
| 2008 | -- | $267,000 |
| 2007 | -- | $267,000 |
| 2006 | -- | $267,000 |
| 2005 | -- | $267,000 |
| 2004 | -- | $267,000 |
| 2003 | -- | $267,000 |
| 2002 | -- | $267,000 |
| 2001 | -- | $267,000 |
Find assessor info on the county website
Monthly payment
Est. payment
Payment breakdown
Explore the cost of this home by adjusting the details. Changes won't be saved.Climate risks
Neighborhood: Upper Greenwood Lake

Similar homes
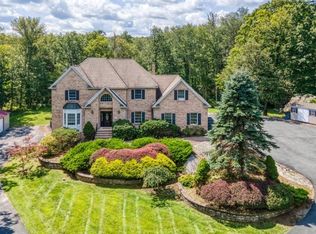
- $599,9993 bd3 ba-- sqft50 Ancora Rd, West Milford Twp., NJ 07421For Sale
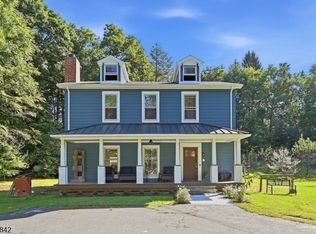 MLS ID #4052870, Mark Werner, Werner Realty. GSMLS
 - $624,0004 bd2 ba-- sqft58 Ramapo Rd, West Milford Twp., NJ 07421For Sale
 MLS ID #4050312, Sheri Vanhouten-marino, Keller Williams Valley Realty. GSMLS
 - $624,0004 bd2 ba-- sqft179 Long Pond Rd, West Milford Twp., NJ 07421For Sale
 MLS ID #4046017, James Baczewski, Ridge & Valley Re Corp. GSMLS
 - $579,0004 bd3 ba2.6k sqft42 Goldfinch Ln, West Milford Twp., NJ 07421For Sale
 MLS ID #4032801, Judith Meghnagi, Exp Realty, Llc. GSMLS
