Welcome Home to this Beautifully Maintained 3 Bed, 2 Full Bath Bi-Level Offering Approximately 2,100 Sq Ft of Bright and Inviting Living Space! From the Moment You Enter, You'll Appreciate the Open and Airy Layout, Vaulted Ceiling, Abundant Natural Light and Warm Flooring that Create a Welcoming Feel. The Main Level Features a Sun-Filled Living Room w/Large Picture Window, Flowing into the Dining Area and Stylish Kitchen Featuring White Cabinetry, SS Appliances & Recessed Lighting! Sliding Glass Doors from the Dining Area Lead to the Deck and Fenced Backyard, Perfect for Outdoor Enjoyment. 2 Spacious Bedrooms and a Full Hall Bath with Tub/Shower Complete the Main Level. The Ground Level Offers an L-Shaped Recreation Room/Den, Providing Flexibility for Relaxation, Entertaining or Additional Living Space. A Nicely Sized Primary Bedroom, Beautifully Updated Full Bath with Tiled Tub/Shower, Along with Convenient Laundry and Utility Areas Complete this Level. Outside, Enjoy the Landscaped Grounds, Welcoming Front Entry, Spacious Driveway and Fenced Backyard. Conveniently Located Near the Center of Town and Just Minutes from Greenwood Lake, Mountain Creek's Skiing, Golf and Water Park, and Warwick Valley's Charming Shops, Orchards, Wineries and Drive-In Theatre. Offering a Wonderful Combination of Style, Comfort, Versatile Living Space and Year-Round Recreation, This Home Truly Has So Much to Offer. Schedule Your Private Showing Today!
Active
$539,000
23 Edgecumb Rd, West Milford Twp., NJ 07480
3beds
--sqft
Single Family Residence
Built in 1969
0.26 Acres Lot
$533,900 Zestimate®
$--/sqft
$-- HOA
What's special
Vaulted ceilingAbundant natural lightLandscaped groundsFenced backyardNicely sized primary bedroomWelcoming front entrySpacious driveway
- 5 days
- 479
- 69
Zillow last checked:
Listing updated:
Listed by:
Mark Werner 973-657-9222,
Werner Realty,
Patricia Ryminski
Source: GSMLS,MLS#: 4062649
Facts & features
Interior
Bedrooms & bathrooms
- Bedrooms: 3
- Bathrooms: 2
- Full bathrooms: 2
Bedroom 1
- Level: Ground
Bedroom 2
- Level: Second
Bedroom 3
- Level: Second
Dining room
- Features: Living/Dining Combo
- Level: Second
Family room
- Level: Ground
Kitchen
- Features: Eat-in Kitchen
- Level: Second
Living room
- Level: Second
Heating
- Baseboard - Hotwater, Natural Gas
Cooling
- Central Air
Appliances
- Included: Carbon Monoxide Detector
- Laundry: Laundry Room, Ground Level
Features
- Bathroom, Rec Room, Utility Room, Bath(s) Other
- Basement: Yes,Finished
- Has fireplace: No
Property
Parking
- Parking features: Asphalt, Driveway-Exclusive, Off Street
- Has uncovered spaces: Yes
Features
- Levels: Bi-Level
- Patio & porch: Deck, Patio
Lot
- Size: 0.26 Acres
- Dimensions: .258 AC
- Features: Irregular Lot, Level
Details
- Parcel number: 2515070010000000110000
Construction
Type & style
- Home type: SingleFamily
- Architectural style: Custom Home
- Property subtype: Single Family Residence
Materials
- Vinyl Siding
- Foundation: Slab
- Roof: Asphalt Shingle
Condition
- Year built: 1969
Utilities & green energy
- Gas: Gas-Natural
- Sewer: Septic 3 Bedroom Town Verified
- Water: Private, Well
- Utilities for property: Electricity Connected, Natural Gas Connected, Cable Available, Garbage Included
Community & HOA
Community
- Security: Carbon Monoxide Detector
Location
- Region: West Milford
Financial & listing details
- Tax assessed value: $237,100
- Annual tax amount: $10,264
- Date on market: 11/3/2026
- Ownership type: Fee Simple
- Electric utility on property: Yes
Estimated market value
$533,900
$507,000 - $561,000
$2,713/mo
Price history
| Date | Event | Price |
|---|---|---|
| 11/3/2026 | Listed for sale | $539,000+162.9% |
Source:  GSMLS #4062649 Report a problem | ||
| 8/1/2002 | Sold | $205,000 |
Source: Public Record Report a problem | ||
Public tax history
| Year | Property taxes | Tax assessment |
|---|---|---|
| 2025 | $9,911 +2.6% | $237,100 |
| 2024 | $9,662 | $237,100 |
| 2023 | $9,662 +2.2% | $237,100 |
| 2022 | $9,458 +2.5% | $237,100 |
| 2021 | $9,226 +3.5% | $237,100 |
| 2020 | $8,917 +0.2% | $237,100 |
| 2019 | $8,896 +1.3% | $237,100 |
| 2018 | $8,780 -0.2% | $237,100 |
| 2017 | $8,794 +1.2% | $237,100 |
| 2016 | $8,692 +2.5% | $237,100 |
| 2015 | $8,481 +2.9% | $237,100 |
| 2014 | $8,244 +2.8% | $237,100 |
| 2013 | $8,019 +20.3% | $237,100 |
| 2012 | $6,668 +1.9% | $237,100 +121.6% |
| 2011 | $6,545 +4.4% | $107,000 |
| 2010 | $6,269 | $107,000 |
| 2009 | -- | $107,000 |
| 2008 | -- | $107,000 |
| 2007 | -- | $107,000 |
| 2006 | -- | $107,000 |
| 2005 | -- | $107,000 |
| 2004 | $4,976 | $107,000 +3.9% |
| 2003 | -- | $103,000 |
| 2002 | -- | $103,000 |
| 2001 | -- | $103,000 |
Find assessor info on the county website
Monthly payment
Est. payment
Payment breakdown
Explore the cost of this home by adjusting the details. Changes won't be saved.Climate risks
Neighborhood: Pine Cliff Lake
Nearby schools
Schools provided by the listing agent
- Middle: Macopin
- High: W Milford
Source: GSMLS. This data may not be complete. We recommend contacting the local school district to confirm school assignments for this home.

Similar homes
- $629,0003 bd3 ba2.7k sqft127 Mountain Circle South, West Milford Twp., NJ 07480For Sale
 MLS ID #4062179, Donna Gonabe, Re/Max House Values. GSMLS
- $619,9993 bd2 ba2.8k sqft29 Camelot Dr, West Milford Twp., NJ 07480For Sale
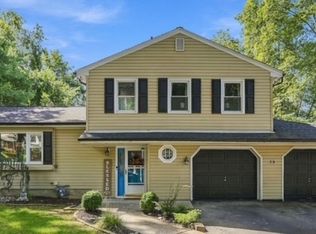 MLS ID #4055585, Hans Augustin, Jd Frances Realty & G.R.. GSMLS
- $629,9003 bd2 ba-- sqft157 Mountain Cir, West Milford Twp., NJ 07480For Sale
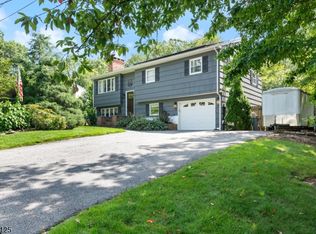 MLS ID #4048793, Mark Minadeo, Re/Max Country Realty. GSMLS
- $350,0003 bd2 ba1.3k sqft65 Marshall Hill Rd, West Milford Twp., NJ 07480For Sale
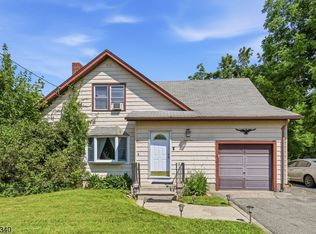 MLS ID #4060415, Lisa Taormina, Werner Realty. GSMLS
