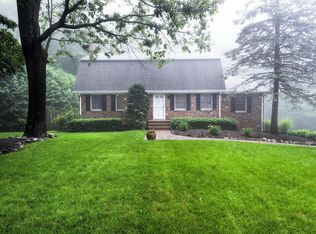
Welcome home! Perched at the top of the mountain over Kitchell Lake near the end of the cul-de-sac proudly sits this expansive 3 bedroom 2 full bathroom home complete with lemonade porch, comfortably large deck, and Patio! Also boasting over 1.5 acres of beautifully maintained front and back yard as well as vast wooded areas- this is a true fairytale property. This inviting home has hardwood floors throughout, a gorgeous and efficient stone fireplace, and a downstairs office that could easily help to serve as an in-law suite. Enjoy the convenience of a built-in storage shed next to the side-egress to your oversized two car garage. The spacious interior offers plenty of room for comfortable everyday living equipped with THREE walk-in closets and tons of cabinet space in the kitchen while the full basement provides abundant additional space for storage, hobbies, or a workshop. The large primary bedroom connects to the en suite full bathroom to streamline your day. There is a lot here to offer, don't miss the opportunity to make this inviting Kitchell Lake property your own!
Active
$590,000
54 Skyview Rd, West Milford Twp., NJ 07480
3beds
--sqft
Single Family Residence
Built in 1971
1.6 Acres Lot
$-- Zestimate®
$--/sqft
$73/mo HOA
What's special
Lemonade porchVast wooded areasHardwood floors throughoutDownstairs officeThree walk-in closetsEnd of the cul-de-sacOversized two car garage
- 11 days
- 655
- 106
Likely to sell faster than
Zillow last checked:
Listing updated:
Listed by:
Andrew L. Bellacera 973-459-0028,
Exp Realty, Llc,
Peter Kontrafouris
Source: GSMLS,MLS#: 4051787
Facts & features
Interior
Bedrooms & bathrooms
- Bedrooms: 3
- Bathrooms: 2
- Full bathrooms: 2
Primary bedroom
- Description: 1st Floor, Full Bath, Walk-In Closet
Bedroom 1
- Level: First
Bedroom 2
- Level: First
Bedroom 3
- Level: First
Primary bathroom
- Features: Tub Shower
Dining room
- Level: First
Kitchen
- Features: Kitchen Island
- Level: First
Living room
- Level: First
Basement
- Features: 1 Bedroom, Bath(s) Other, Laundry Room, Rec Room
Heating
- Forced Air, Zoned, Electric
Cooling
- Ceiling Fan(s), Zoned
Appliances
- Included: Dishwasher, Dryer, Range/Oven-Electric, Refrigerator, Washer
- Laundry: In Basement, Level 2
Features
- Flooring: See Remarks, Wood
- Basement: Yes,Finished,Full
- Number of fireplaces: 1
- Fireplace features: Wood Burning
Property
Parking
- Total spaces: 2
- Parking features: 1 Car Width, 2 Car Width, Asphalt, Attached Garage, Garage Door Opener
- Attached garage spaces: 2
Features
- Patio & porch: Deck, Open Porch(es), Patio
- Exterior features: Curbs, Sidewalk
Lot
- Size: 1.6 Acres
- Dimensions: 1.600 AC
- Features: Cul-De-Sac
Details
- Parcel number: 2515048010000000110000
Construction
Type & style
- Home type: SingleFamily
- Architectural style: Ranch
- Property subtype: Single Family Residence
Materials
- Vinyl Siding
- Roof: Asphalt Shingle
Condition
- Year built: 1971
Utilities & green energy
- Sewer: Septic Tank
- Water: Well
- Utilities for property: See Remarks
Community & HOA
Community
- Subdivision: Kitchell Lake
HOA
- Has HOA: Yes
- HOA fee: $876 annually
Location
- Region: West Milford
Financial & listing details
- Tax assessed value: $298,800
- Annual tax amount: $12,935
- Date on market: 9/10/2026
- Ownership type: Fee Simple
Estimated market value
Not available
Estimated sales range
Not available
Not available
Price history
| Date | Event | Price |
|---|---|---|
| 9/10/2026 | Listed for sale | $590,000-9.2% |
Source:  GSMLS #4051787 Report a problem GSMLS #4051787 Report a problem | ||
| 7/14/2026 | Listing removed | -- |
Source: Owner Report a problem | ||
| 7/3/2026 | Listed for sale | $650,000+116.7% |
Source: Owner Report a problem | ||
| 3/24/2021 | Listing removed | -- |
Source: Owner Report a problem | ||
| 12/10/2016 | Sold | $300,000+0.3% |
Source: Agent Provided Report a problem | ||
| 7/12/2016 | Listed for sale | $299,000 |
Source: Owner Report a problem | ||
| 6/24/2016 | Pending sale | $299,000 |
Source: Owner Report a problem | ||
| 5/23/2016 | Listed for sale | $299,000-1.5% |
Source: Owner Report a problem | ||
| 1/8/2003 | Sold | $303,500 |
Source: Public Record Report a problem | ||
Public tax history
| Year | Property taxes | Tax assessment |
|---|---|---|
| 2025 | $12,490 +2.6% | $298,800 |
| 2024 | $12,176 | $298,800 |
| 2023 | $12,176 +2.2% | $298,800 |
| 2022 | $11,919 +2.5% | $298,800 |
| 2021 | $11,626 +3.5% | $298,800 |
| 2020 | $11,238 +0.2% | $298,800 |
| 2019 | $11,211 +1.3% | $298,800 |
| 2018 | $11,065 -1.4% | $298,800 |
| 2017 | $11,223 +1.2% | $298,800 -1.3% |
| 2016 | $11,093 +2.5% | $302,600 |
| 2015 | $10,824 +2.9% | $302,600 |
| 2014 | $10,521 +2.8% | $302,600 |
| 2013 | $10,234 -4.1% | $302,600 |
| 2012 | $10,669 +1.9% | $302,600 +76.8% |
| 2011 | $10,472 +4.8% | $171,200 +0.4% |
| 2010 | $9,990 | $170,500 |
| 2009 | -- | $170,500 |
| 2008 | -- | $170,500 |
| 2007 | -- | $170,500 |
| 2006 | -- | $170,500 |
| 2005 | -- | $170,500 |
| 2004 | $7,928 | $170,500 |
| 2003 | -- | $170,500 |
| 2002 | -- | $170,500 |
| 2001 | -- | $170,500 |
Find assessor info on the county website
Monthly payment
Est. payment
Payment breakdown
Explore the cost of this home by adjusting the details. Changes won't be saved.Climate risks
Neighborhood: 07480
Nearby schools
Schools provided by the listing agent
- Elementary: Maple Rd.
- Middle: Macopin
- High: W Milford
Source: GSMLS. This data may not be complete. We recommend contacting the local school district to confirm school assignments for this home.
Similar homes
- $649,0003 bd3 ba2.7k sqft127 Mountain Circle South, West Milford Twp., NJ 07480For Sale
 MLS ID #4051769, Donna Gonabe, Re/Max House Values. GSMLS
 - $589,8883 bd3 ba1.7k sqft1585 Macopin Rd, West Milford Twp., NJ 07480For Sale
 MLS ID #4046918, Peter Kontrafouris, Exp Realty, Llc. GSMLS
 - $659,9003 bd2 ba-- sqft157 Mountain Cir, West Milford Twp., NJ 07480For Sale
 MLS ID #4048793, Mark Minadeo, Re/Max Country Realty. GSMLS
 - $599,9004 bd3 ba2.6k sqft106 Poplar Grove Ter, West Milford Twp., NJ 07480For Sale
 MLS ID #4044187, Karen B. Wiedmann, Re/Max Country Realty. GSMLS
