Welcome home to this charming 4-bedroom, 1-full and 2-half bath Bi-Level nestled on a wooded lot along a quiet residential street in desirable Kinnelon. Step into the inviting foyer leading upstairs to the bright main living area. The living room welcomes you with a large picture window and a warm, sunlit atmosphere perfect for relaxation and conversation. It flows seamlessly into the dining room, an ideal space for intimate dinners or lively gatherings, with sliding glass doors opening to a spacious rear deck perfect for outdoor entertaining and al fresco dining.A wide opening connects to the eat-in kitchen, featuring custom cabinetry, generous counter space, and a cozy breakfast nook. The primary bedroom offers a large closet and private powder room, while two additional bedrooms and a full bath complete the level. Downstairs, the family room provides a comfortable retreat for movie nights or casual entertaining, joined by a fourth bedroom, powder room, and laundry area. Convenient access to the garage adds everyday ease. Outside, the wooded backyard invites outdoor enjoyment with space for play, gardening, or quiet relaxation, complemented by a shed for extra storage. Kinnelon offers a peaceful, community-oriented lifestyle with top-rated schools, scenic parks, and easy access to NYC transportation, shopping, and dining a perfect blend of tranquility and convenience. This home combines comfort, charm, and location for an exceptional living experience.
Active
Price cut: $40K (9/4)
$550,000
13 Alpine Dr, Kinnelon Boro, NJ 07405
4beds
--sqft
Single Family Residence
Built in 1964
0.34 Acres Lot
$-- Zestimate®
$--/sqft
$-- HOA
What's special
Wooded lotQuiet residential streetCozy breakfast nookLaundry areaCustom cabinetryGenerous counter spaceWarm sunlit atmosphere
- 63 days
- 1,010
- 43
Zillow last checked:
Listing updated:
Listed by:
Gene Lowe 973-694-6500,
Howard Hanna Rand Realty,
Eugene Lowe
Source: GSMLS,MLS#: 4046468
Facts & features
Interior
Bedrooms & bathrooms
- Bedrooms: 4
- Bathrooms: 3
- Full bathrooms: 1
- 1/2 bathrooms: 2
Primary bedroom
- Description: 1st Floor, Half Bath
Bedroom 1
- Level: First
Bedroom 2
- Level: First
Bedroom 3
- Level: First
Bedroom 4
- Level: Ground
Dining room
- Features: Formal Dining Room
- Level: First
Family room
- Level: Ground
Kitchen
- Features: Eat-in Kitchen, Separate Dining Area
- Level: First
Living room
- Level: First
Heating
- Forced Air, Natural Gas
Cooling
- Central Air
Appliances
- Included: Dishwasher, Range/Oven-Gas, Refrigerator
- Laundry: Laundry Room
Features
- Entrance Foyer, Bathroom, Foyer
- Flooring: Tile
- Basement: None
- Has fireplace: No
Property
Parking
- Total spaces: 2
- Parking features: 1 Car Width, Attached Garage
- Attached garage spaces: 1
- Uncovered spaces: 2
Features
- Levels: Bi-Level
- Patio & porch: Deck
Lot
- Size: 0.34 Acres
- Dimensions: 0.34 AC
- Features: Wooded
Details
- Parcel number: 2315575010000001020000
Construction
Type & style
- Home type: SingleFamily
- Property subtype: Single Family Residence
Materials
- Vinyl Siding
- Roof: Asphalt Shingle
Condition
- Year built: 1964
Utilities & green energy
- Gas: Gas-Natural
- Sewer: Septic Tank
- Water: Well
- Utilities for property: Electricity Connected, Natural Gas Connected
Community & HOA
Community
- Security: Carbon Monoxide Detector(s), Smoke Detector(s)
Location
- Region: Kinnelon
Financial & listing details
- Tax assessed value: $328,500
- Annual tax amount: $9,805
- Date on market: 8/12/2026
- Ownership type: Fee Simple
- Electric utility on property: Yes
Estimated market value
Not available
Estimated sales range
Not available
Not available
Price history
| Date | Event | Price |
|---|---|---|
| 9/4/2026 | Price change | $550,000-6.8% |
Source:  NJMLS #26030549 Report a problem NJMLS #26030549 Report a problem | ||
| 8/12/2026 | Listed for sale | $590,000 |
Source:  GSMLS #4046468 Report a problem GSMLS #4046468 Report a problem | ||
Public tax history
| Year | Property taxes | Tax assessment |
|---|---|---|
| 2026 | $9,806 +3% | $328,500 |
| 2025 | $9,517 | $328,500 |
| 2024 | $9,517 +2.1% | $328,500 |
| 2023 | $9,320 +3.3% | $328,500 |
| 2022 | $9,024 +1.9% | $328,500 |
| 2021 | $8,860 +4.3% | $328,500 |
| 2020 | $8,495 +2.1% | $328,500 |
| 2019 | $8,321 +1.7% | $328,500 |
| 2018 | $8,180 +4.5% | $328,500 |
| 2017 | $7,825 +4.1% | $328,500 +36.5% |
| 2016 | $7,515 +1.7% | $240,700 |
| 2015 | $7,387 +2.2% | $240,700 |
| 2014 | $7,232 +2.5% | $240,700 +1.2% |
| 2013 | $7,058 | $237,800 |
Find assessor info on the county website
Monthly payment
Est. payment
Payment breakdown
Explore the cost of this home by adjusting the details. Changes won't be saved.Climate risks
Neighborhood: 07405
Nearby schools
Schools provided by the listing agent
- Elementary: Pearlmillr
- Middle: Kinnelon
- High: Kinnelon
Source: GSMLS. This data may not be complete. We recommend contacting the local school district to confirm school assignments for this home.
Similar homes
- $450,0003 bd1 ba-- sqft304 Goffle Rd, Hawthorne Boro, NJ 07506For Sale
 MLS ID #4058424, Gene Lowe, Howard Hanna Rand Realty. GSMLS
 - $515,0004 bd2 ba-- sqft68 Glenside Trl, Sparta Twp., NJ 07871For Sale
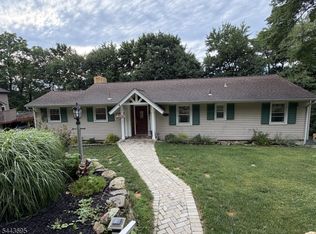 MLS ID #4037952, Mary K. Houser, Bhhs Gross And Jansen Realtors. GSMLS
 - $617,1003 bd2 ba1.6k sqft36 William St, Lincoln Park Boro, NJ 07035For Sale
 MLS ID #4046930, Jonathan Minerick, Homecoin.Com. GSMLS
 - $689,0004 bd2 ba-- sqft39 Westover Ave, West Caldwell Twp., NJ 07006For Sale
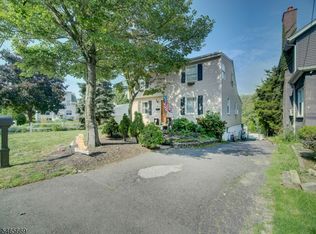 MLS ID #4058803, Kyle Kovats, Keller Williams Realty. GSMLS
 - $525,0003 bd2 ba-- sqft45 Hillcrest Avenue, Woodland Park, NJ 07424For Sale
 MLS ID #26036691, Frederick Verillo, Verillo Realty Agency. NJMLS
