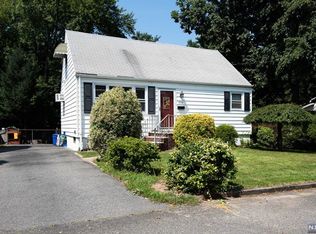
Welcome to this charming Cape Cod home offering comfort, character, and plenty of potential. This lovely property features 2 bedrooms, 1 full bedroom, a bright finished sunroom, and a fully finished basement providing valuable additional living space. The second floor offers exciting potential for two additional rooms, perfect for future bedrooms, an office, or hobby space. Outside, enjoy a spacious backyard complete with a firepit. Ideal for relaxing, entertaining, and enjoying summer evenings. A wonderful opportunity to own a beautiful home with room to grow!
Active
Price cut: $55K (10/7)
$485,000
334 N 4Th Ave, Hawthorne Boro, NJ 07506
2beds
--sqft
Single Family Residence
Built in 1952
4,791 Square Feet Lot
$-- Zestimate®
$--/sqft
$-- HOA
What's special
Bright finished sunroomSpacious backyard
- 7 days
- 414
- 19
Likely to sell faster than
Zillow last checked:
Listing updated:
Listed by:
Roger Cisneros 973-282-8642,
Exit Solgar Realty
Source: GSMLS,MLS#: 4057404
Facts & features
Interior
Bedrooms & bathrooms
- Bedrooms: 2
- Bathrooms: 1
- Full bathrooms: 1
Primary bedroom
- Description: 1st Floor
Bedroom 1
- Level: First
Bedroom 2
- Level: First
Kitchen
- Features: Eat-in Kitchen
- Level: First
Living room
- Level: First
Basement
- Features: Laundry Room
Heating
- Baseboard - Hotwater, Natural Gas
Cooling
- Wall Unit(s)
Appliances
- Included: Dishwasher, Dryer, Range/Oven-Gas, Refrigerator, Washer
- Laundry: In Basement
Features
- Basement: Yes,Finished,Full
- Has fireplace: No
Property
Parking
- Parking features: Driveway-Exclusive, None
- Has uncovered spaces: Yes
Lot
- Size: 4,791 Square Feet
- Dimensions: 50 x 100
Details
- Parcel number: 2504002520000000020001
Construction
Type & style
- Home type: SingleFamily
- Architectural style: Cape Cod
- Property subtype: Single Family Residence
Materials
- Aluminum Siding
- Roof: Asphalt Shingle
Condition
- Year built: 1952
Utilities & green energy
- Gas: Gas-Natural
- Sewer: Public Sewer
- Water: Public
- Utilities for property: Natural Gas Connected
Community & HOA
Location
- Region: Hawthorne
Financial & listing details
- Tax assessed value: $302,000
- Annual tax amount: $9,494
- Date on market: 10/7/2026
- Ownership type: Fee Simple
Estimated market value
Not available
Estimated sales range
Not available
Not available
Price history
| Date | Event | Price |
|---|---|---|
| 10/7/2026 | Price change | $485,000-10.2% |
Source:  NJMLS #26038196 Report a problem NJMLS #26038196 Report a problem | ||
| 8/26/2026 | Listed for sale | $540,000+92.9% |
Source:  GSMLS #4049037 Report a problem GSMLS #4049037 Report a problem | ||
| 11/2/2018 | Sold | $280,000+0% |
Source: Public Record Report a problem | ||
| 8/29/2018 | Listed for sale | $279,900+12% |
Source: Keller Williams Realty Village Square #1835791 Report a problem | ||
| 6/24/2015 | Sold | $249,950-2.9% |
Source: Public Record Report a problem | ||
| 3/11/2003 | Sold | $257,500+60.9% |
Source: Public Record Report a problem | ||
| 6/26/2000 | Sold | $160,000 |
Source: Public Record Report a problem | ||
Public tax history
| Year | Property taxes | Tax assessment |
|---|---|---|
| 2025 | $9,187 +1.4% | $302,000 |
| 2024 | $9,060 | $302,000 |
| 2023 | $9,060 +1.7% | $302,000 |
| 2022 | $8,909 +2% | $302,000 |
| 2021 | $8,734 +10.2% | $302,000 |
| 2020 | $7,926 +2.2% | $302,000 +127.8% |
| 2019 | $7,753 +1.7% | $132,600 |
| 2018 | $7,626 +1.4% | $132,600 |
| 2017 | $7,520 +1.2% | $132,600 |
| 2016 | $7,431 +4.3% | $132,600 |
| 2015 | $7,126 +1.7% | $132,600 |
| 2014 | $7,007 +2.1% | $132,600 |
| 2013 | $6,865 +1.5% | $132,600 |
| 2012 | $6,761 +4.6% | $132,600 |
| 2011 | $6,466 +4.3% | $132,600 |
| 2010 | $6,200 | $132,600 |
| 2009 | -- | $132,600 |
| 2008 | -- | $132,600 |
| 2007 | -- | $132,600 |
| 2006 | -- | $132,600 |
| 2005 | -- | $132,600 |
| 2004 | $4,946 | $132,600 |
| 2003 | -- | $132,600 |
| 2002 | -- | $132,600 |
Find assessor info on the county website
Monthly payment
Est. payment
Payment breakdown
Explore the cost of this home by adjusting the details. Changes won't be saved.Climate risks
Neighborhood: 07506
Nearby schools
Schools provided by the listing agent
- Elementary: Roosevelt
- Middle: Lincoln
- High: Hawthorne
Source: GSMLS. This data may not be complete. We recommend contacting the local school district to confirm school assignments for this home.
Similar homes
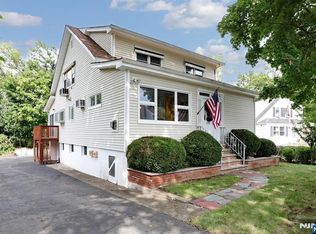
- $450,0003 bd1 ba-- sqft304 Goffle Rd, Hawthorne Boro, NJ 07506For Sale
 MLS ID #4058424, Gene Lowe, Howard Hanna Rand Realty. GSMLS
 - $610,0004 bd2 ba-- sqft165 5Th Ave, Hawthorne Boro, NJ 07506For Sale
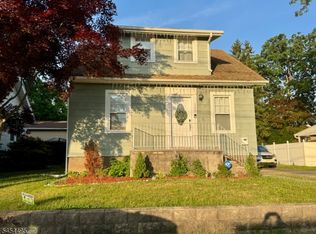 MLS ID #4057808, Joann Tarabokija, Snap N Shop Homes. GSMLS
 - $465,0002 bd2 ba-- sqft101 Tilt Street, Haledon, NJ 07508For Sale

 MLS ID #26038169, Danelis Jiminian, RE/MAX SELECT - Franklin Lakes. NJMLS
 - $499,0003 bd1 ba-- sqft56 Norwood St, Haledon Boro, NJ 07508For Sale
 MLS ID #4051590, Nicholas Tselepis, Nicholas Real Estate Agency. GSMLS
 - $499,0003 bd2 ba-- sqft74 Union Street, Hackensack, NJ 07601For SaleMLS ID #26038747, Bleranda Spahiu, Keller Williams Village Square Realty. NJMLS
- $549,9003 bd3 ba-- sqft254-256 Illinois Avenue, Paterson, NJ 07503For SaleMLS ID #26037551, Alexis Guilliani, Century 21 A.G. Realty Group. NJMLS
- $610,0004 bd2 ba-- sqft165 5th Avenue, Hawthorne, NJ 07524For SaleMLS ID #26038454, Joann Tarabokija, Snap N Shop Homes. NJMLS
- $549,0003 bd1 ba-- sqft152 E Main Street, Paterson, NJ 07522For SaleMLS ID #26036842, Carly Restrepo, Coldwell Banker, Rockaway. NJMLS
- $525,0003 bd2 ba-- sqft45 Hillcrest Avenue, Woodland Park, NJ 07424For SaleMLS ID #26036691, Frederick Verillo, Verillo Realty Agency. NJMLS
- $489,0002 bd1 ba-- sqft378 Delawanna Avenue, Clifton, NJ 07014For SaleMLS ID #26029409, Tristan Plescia, Coldwell Banker, Hillsdale. NJMLS
