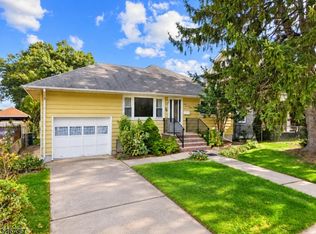
DON'T LET THE EXTERIOR FOOL YOU - THIS SPACIOUS HOME OFFERS FAR MORE THAN MEETS THE EYE! SITUATED ON AN OVERSIZED CORNER LOT IN THE HIGHLY DESIRABLE LAKEVIEW SECTION, THIS PROPERTY FEATURES GENEROUSLY SIZED ROOMS THROUGHOUT AND ENDLESS POTENTIAL TO MAKE IT YOUR OWN. THE FIRST FLOOR OFFERS A WELCOMING LARGE LIVING RM, DINING RM, A LARGE EAT-IN KITCHEN, BRIGHT SUN PORCH OVERLOOKING THE PARK LIKE BACKYARD, 3 SPACIOUS BEDROOMS & A FULL BATH. UPSTAIRS YOU'LL FIND 2 ADTL BEDROOMS, INCLUDING AN IMPRESSIVE PRIMARY SUITE COMPLETE WITH A FULL BATH, OVER SIZED WALK-IN CLOSET AND CEDAR CLOSET. THE FULL BASEMENT, WITH ITS SEPARATE WALK-OUT ENTRANCE, PRESENTS AN EXCELLENT OPPORTUNITY TO CREAT ADTL LIVING SPACE, A RECREATION AREA, HOME OFFICE, OR MORE. OUTSIDE, TEH OVERSIZED BACKYARD IS PERECT FOR ENTERTAINING, GARDENING, OR FUTURE OUTDOOR ENHANCEMENTS, AND IS COMPLETED BY A DETACHED 2 CAR GARAGE WITH A SPACIOUS STORAGE LOFT. WHILE THIS HOME IS IN NEED OF REPAIRS AND UPDATING, IT OFFERS EXCEPTIONAL SPACE, A DESIRABLE LAYOUT, AND INCREDIBLE POTENTIAL FOR HOMEOWNERS, INVESTORS, OR ANYONE LOOKING TO CUSTOMIZE A HOME IN A SOUGHT AFTER NEIGHBORHOOD. CONVENIENTLY LOCATED JUST MINUTES FROM MAJOR HIGHWAYS, PUBLIC TRANSPORTATION, SHOPPING, RESTAURANTS, PARKS, AND EVERYDAY AMENITIES. THIS IS A RARE OPPORTUNITY TO BRING YOUR VISION TO LIFE IN ONE OF THE AREA'S MOST DESIRABLE LOCATIONS.
Under contract cont. to show
$529,900
52 Lakeview Ave, Paterson City, NJ 07503
5beds
--sqft
Single Family Residence
Built in 1949
7,840 Square Feet Lot
$-- Zestimate®
$--/sqft
$-- HOA
What's special
Large eat-in kitchenOversized walk-in closetGenerously sized rooms throughoutCedar closetImpressive primary suiteOversized corner lot
- 30 days
- 480
- 18
Zillow last checked:
Listing updated:
Listed by:
Nicholas Tselepis 973-340-1202,
Nicholas Real Estate Agency
Source: GSMLS,MLS#: 4039947
Facts & features
Interior
Bedrooms & bathrooms
- Bedrooms: 5
- Bathrooms: 2
- Full bathrooms: 2
Bedroom 1
- Level: First
Bedroom 2
- Level: First
Bedroom 3
- Level: First
Bedroom 4
- Level: Second
Dining room
- Features: Formal Dining Room
- Level: First
Kitchen
- Features: Eat-in Kitchen, Separate Dining Area
- Level: First
Living room
- Level: First
Basement
- Features: Rec Room, Walkout
Heating
- 1 Unit, Natural Gas
Cooling
- Window Unit(s)
Appliances
- Included: Carbon Monoxide Detector
Features
- Bedroom
- Basement: Yes,Full,Unfinished
- Number of fireplaces: 1
- Fireplace features: Wood Burning
Property
Parking
- Total spaces: 2
- Parking features: 2 Car Width, Detached Garage, Loft Storage
- Garage spaces: 2
- Uncovered spaces: 2
Lot
- Size: 7,840 Square Feet
- Dimensions: 50 x 161
Details
- Parcel number: 2508075080000000140000
Construction
Type & style
- Home type: SingleFamily
- Architectural style: Cape Cod
- Property subtype: Single Family Residence
Materials
- Brick
- Roof: Asphalt Shingle
Condition
- Year built: 1949
Utilities & green energy
- Gas: Gas-Natural
- Sewer: Public Sewer
- Water: Public
- Utilities for property: Natural Gas Connected
Community & HOA
Community
- Security: Carbon Monoxide Detector
Location
- Region: Paterson
Financial & listing details
- Tax assessed value: $533,000
- Annual tax amount: $12,932
- Date on market: 9/17/2026
- Ownership type: Fee Simple
Estimated market value
Not available
Estimated sales range
Not available
Not available
Price history
| Date | Event | Price |
|---|---|---|
| 9/17/2026 | Listed for sale | $529,900 |
Source:  GSMLS #4039947 Report a problem GSMLS #4039947 Report a problem | ||
| 9/3/2026 | Listing removed | $529,900 |
Source: GSMLS #4039947 Report a problem | ||
| 8/10/2026 | Price change | $529,900-11.5% |
Source: GSMLS #4039947 Report a problem | ||
| 7/10/2026 | Listed for sale | $599,000+154.9% |
Source: GSMLS #4039947 Report a problem | ||
| 11/8/2018 | Listing removed | $235,000 |
Source: Homepath #0000000 Report a problem | ||
| 10/19/2018 | Pending sale | $235,000 |
Source: Homepath #0000000 Report a problem | ||
| 10/18/2018 | Listed for sale | $235,000-9.3% |
Source: Homepath #0000000 Report a problem | ||
| 5/25/2017 | Listing removed | $258,984+1.4% |
Source: Auction.com Report a problem | ||
| 4/29/2017 | Listed for sale | -- |
Source: Auction.com Report a problem | ||
| 3/8/2017 | Listing removed | $255,528 |
Source: Auction.com Report a problem | ||
| 11/30/2016 | Listed for sale | -- |
Source: Auction.com Report a problem | ||
Public tax history
Tax history is unavailable.
Monthly payment
Est. payment
Payment breakdown
Explore the cost of this home by adjusting the details. Changes won't be saved.Climate risks
Neighborhood: Lakeview
Similar homes
- $499,0002 bd2 ba-- sqft301 Valley Rd, Clifton City, NJ 07013For Sale
 MLS ID #4058598, Kishan Trivedi, Gild Realty. GSMLS
 - $450,0003 bd1 ba-- sqft304 Goffle Rd, Hawthorne Boro, NJ 07506For Sale
 MLS ID #4058424, Gene Lowe, Howard Hanna Rand Realty. GSMLS
 - $530,0004 bd1 ba1.5k sqft13 White Oak Dr, Lodi Boro, NJ 07644For Sale
 MLS ID #4056123, John M. Denobile, Exp Realty, Llc. GSMLS
 - $625,0004 bd3 ba-- sqft315-317 18Th Ave, Paterson City, NJ 07504For Sale
 MLS ID #4045268, Linton Gaines, Nicholas Real Estate Agency. GSMLS
 - $525,0003 bd2 ba-- sqft45 Hillcrest Avenue, Woodland Park, NJ 07424For Sale
 MLS ID #26036691, Frederick Verillo, Verillo Realty Agency. NJMLS
 - $598,0006 bd3 ba-- sqft233 Straight, Paterson, NJ 07501For SaleMLS ID #26013365, Roy Castro, Realty One Group Living. NJMLS
- $579,0005 bd2 ba-- sqft499 Jauncey Avenue, Lyndhurst, NJ 07071For SaleMLS ID #26031392, Antonio Semiao, Century 21 Venture Real Estate Lyndhurst. NJMLS
- $574,9003 bd3 ba-- sqft109 MACARTHUR Avenue, Garfield, NJ 07026For SaleMLS ID #26034019, Victoria Viola, Berkshire Hathaway Home Services Merendino Realty. NJMLS
