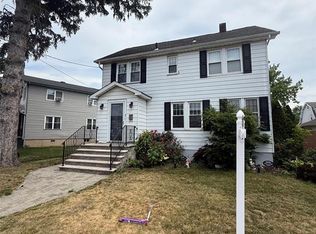
Hillcrest Home " 4 Bedrooms, 2 Full Baths & Modern Upgrades. Beautiful and spacious Hillcrest home offering exceptional comfort and versatility. Features include: 4 Generous Bedrooms with great natural light,2 Full Modern Bathrooms, Modern Eat-In Kitchen with updated finishes, Semi-Finished Basement with additional living potential, Possible laundry room on the second floor. Two-Car Garage providing ample parking and storage, Gas Steam Heat for reliable, efficient warmth. This home delivers a strong combination of space, convenience, and modern updates perfect for today's lifestyle. Hillcrest Home " 4 Bedrooms, 2 Full Baths with Modern Upgrades. Beautiful and spacious Hillcrest home offering exceptional comfort and versatility. Features include: 4 Generous Bedrooms with great natural light, 2 Full Modern Bathrooms, Modern Eat-In Kitchen with updated finishes, Semi-Finished Basement with additional living potential. Two-Car Garage providing ample parking and storage, Gas Steam Heat for reliable, efficient warmth. This home delivers a strong combination of space, convenience, and modern updates perfect for today's lifestyle. Possible flood zone.
Active
Price cut: $20K (6/4)
$609,900
169 Berkshire Ave, Paterson City, NJ 07502
4beds
--sqft
:
Get pre-qualified$4,462/mo
Single Family Residence
Built in 1940
4,791 Square Feet Lot
$-- Zestimate®
$--/sqft
$-- HOA
What's special
Semi-finished basement
- 82 days |
- 223 |
- 2 |
Zillow last checked:
Listing updated:
Listed by:
John G. Susani 973-790-6996,
Coldwell Banker Susani Realty
Source: GSMLS,MLS#: 4027686
Facts & features
Interior
Bedrooms & bathrooms
- Bedrooms: 4
- Bathrooms: 2
- Full bathrooms: 2
Bedroom 1
- Level: First
Bedroom 2
- Level: Second
Bedroom 3
- Level: Second
Bedroom 4
- Level: Second
Dining room
- Level: First
Family room
- Level: First
Kitchen
- Features: Eat-in Kitchen
- Level: First
Living room
- Level: First
Heating
- 1 Unit, Radiators - Steam, Natural Gas
Cooling
- Central Air
Appliances
- Included: Carbon Monoxide Detector, Kitchen Exhaust Fan, Range/Oven-Gas, Refrigerator, Gas Water Heater
- Laundry: Laundry Room
Features
- Flooring: Tile, Wood
- Doors: Storm Door(s)
- Windows: Storm Window(s), Blinds
- Basement: Yes,Partially Finished
- Has fireplace: No
Property
Parking
- Total spaces: 3
- Parking features: 1 Car Width, Asphalt, Detached Garage, Garage Door Opener, On-Street Parking, Oversized
- Garage spaces: 2
- Uncovered spaces: 3
Features
- Patio & porch: Deck
- Exterior features: Barbecue, Curbs, Sidewalk
Lot
- Size: 4,791 Square Feet
- Dimensions: 50 x 100
- Features: Level
Details
- Parcel number: 2508016090000000120000
Construction
Type & style
- Home type: SingleFamily
- Architectural style: Colonial
- Property subtype: Single Family Residence
Materials
- Aluminum Siding
- Roof: Asphalt Shingle
Condition
- Year built: 1940
Utilities & green energy
- Gas: Gas-Natural
- Sewer: Public Sewer
- Water: Public
- Utilities for property: Underground Utilities, Natural Gas Connected, Garbage Included
Community & HOA
Community
- Security: Carbon Monoxide Detector(s), Fire Extinguisher, Smoke Detector(s), Carbon Monoxide Detector
- Subdivision: Hillcrest
Location
- Region: Paterson
Financial & listing details
- Tax assessed value: $510,800
- Annual tax amount: $11,710
- Date on market: 5/14/2026
- Ownership type: Fee Simple
Estimated market value
Not available
Estimated sales range
Not available
Not available
Price history
| Date | Event | Price |
|---|---|---|
| 6/4/2026 | Price change | $609,900-3.2% |
Source:  GSMLS #4027686 Report a problem GSMLS #4027686 Report a problem | ||
| 5/14/2026 | Listed for sale | $629,900 |
Source: GSMLS #4027686 Report a problem | ||
Public tax history
Tax history is unavailable.
Monthly payment
Est. payment
Payment breakdown
Explore the cost of this home by adjusting the details. Changes won't be saved.Climate risks
Neighborhood: Hillcrest
Nearby schools
GreatSchools rating
- 4/10School 27Grades: PK-5Distance: 0.2 mi
- 4/10Joseph A. Taub SchoolGrades: 6-8Distance: 0.3 mi
- 1/10John F. Kennedy High SchoolGrades: 9-12Distance: 0.5 mi
Schools provided by the listing agent
- Elementary: Number 19
- Middle: Number 27
- High: Jfk
Source: GSMLS. This data may not be complete. We recommend contacting the local school district to confirm school assignments for this home.
- $427,0003 bd1 ba-- sqft166-168 Berkshire Ave, Paterson, NJ 07502Sold

- $478,300-- bd-- ba1.4k sqft18-20 Berkshire Ave, Paterson, NJ 07502Off Market
- $553,100-- bd-- ba1.7k sqft169-171 Berkshire Ave, Paterson, NJ 07502Off Market
- $649,500-- bd-- ba2.1k sqft170-172 Berkshire Ave, Paterson, NJ 07502Off Market
- $493,8003 bd2 ba-- sqft155 Berkshire Ave, Paterson, NJ 07502Off Market
- $603,000-- bd-- ba2.5k sqft173-175 Berkshire Ave, Paterson, NJ 07502Off Market
- $495,3003 bd1 ba1.1k sqft174-176 Berkshire Ave, Paterson, NJ 07502Off Market
- $551,400-- bd-- ba1.4k sqft165-167 Berkshire Ave, Paterson, NJ 07502Off Market
A local agent can set up tours, give advice and negotiate with sellers.
A local lender can help you make sure your offer is ready when you are.
Similar homes
- $599,0005 bd2 ba-- sqft52 Lakeview Ave, Paterson City, NJ 07503For Sale
 MLS ID #4039947, Nicholas Tselepis, Nicholas Real Estate Agency. GSMLS
 - $549,9994 bd3 ba-- sqft92 William Pl, Totowa, NJ 07512For Sale
 MLS ID #26023161, Daniel Gonzalez, Alexander Anderson Real Estate Group. NJMLS
 - $579,9005 bd3 ba-- sqft223 W Broadway, Paterson City, NJ 07522For Sale
 MLS ID #4002818, John G. Susani, Coldwell Banker Susani Realty. GSMLS
 - $399,0004 bd2 ba-- sqft251 Dixon Ave, Paterson City, NJ 07501For Sale
 MLS ID #4042581, Susana Mora, Coldwell Banker Realty. GSMLS
 - $598,0006 bd3 ba-- sqft233 Straight St, Paterson, NJ 07501For SaleMLS ID #26013365, Roy Castro, Realty One Group Living. NJMLS
- $649,9993 bd3 ba-- sqft258 E 22Nd St, Paterson City, NJ 07514For SaleMLS ID #4019948, Zaidem Illescas, Weichert Realtors. GSMLS
- $499,0004 bd1 ba7.5k sqft436 Knickerbocker Ave, Paterson City, NJ 07503For SaleMLS ID #4032229, Jeaneth Pino, Re/Max Properties. GSMLS
- $549,0003 bd1 ba-- sqft100 Tower Rd, Wayne Twp., NJ 07470For SaleMLS ID #4043249, Nedo Micic, Real. GSMLS
- $549,0007 bd2 ba19k sqft15 N 3Rd St, Paterson City, NJ 07522For SaleMLS ID #4031056, Mizell Ewing, Coldwell Banker Realty. GSMLS
- $669,9007 bd3 ba3.6k sqft942 E 19Th St, Paterson City, NJ 07501For SaleMLS ID #4035056, Nancy Pavic, Casa Real Property Group Llc. GSMLS
- $699,9994 bd3 ba-- sqft128 E 8Th St, Clifton City, NJ 07011For SaleMLS ID #4042791, Marla Paneque, Compass New Jersey Llc. GSMLS
- $570,0003 bd2 ba-- sqft163 Hamilton Ave, Clifton City, NJ 07011For SaleMLS ID #4039933, Nicholas Tselepis, Nicholas Real Estate Agency. GSMLS
- $580,0007 bd3 ba-- sqft966 E 24Th St, Paterson City, NJ 07513For SaleMLS ID #4025414, Claudia E Duque, The Agency One Rock. GSMLS
- $499,0006 bd4 ba2.3k sqft176 Beech St, Paterson City, NJ 07501For SaleMLS ID #4041262, Mordy Abelesz, Exp Realty, Llc. GSMLS
- $549,0002 bd2 ba-- sqft301 Valley Rd, Clifton City, NJ 07013For SaleMLS ID #4040876, Todd Behnken, Realty Executives Exceptional. GSMLS
- $499,9007 bd3 ba-- sqft167 Pearl St #2, Paterson City, NJ 07501For SaleMLS ID #4040071, Nancy Pavic, Casa Real Property Group Llc. GSMLS
- $548,0003 bd2 ba-- sqft1065 Voorhees St, Hillside Twp., NJ 07205For SaleMLS ID #4044300, Pedro A. Castro, More Homes Realty, Llc. GSMLS
- $499,9006 bd3 ba19k sqft155 Beech St, Paterson City, NJ 07501For SaleMLS ID #4023150, Abul Azad, Homenet Realty. GSMLS
- $499,9007 bd3 ba-- sqft167 Pearl St, Paterson, NJ 07501For SaleMLS ID #26026092, Nancy Pavic, Casa Real Property Group LLC. NJMLS
- $674,9004 bd3 ba-- sqft401 Cortlandt St, Belleville Twp., NJ 07109For SaleMLS ID #4039311, Edison R. Rivera, Rivera Realty Group. GSMLS
